Aspen — New York — Como — Dubai

← All worksCompleted · 2023

MarbleCourt

1,120 m² GIA

Internal area

Completed

Status

Location

Lake Como, Italy

Type

Lakeside villa — new build behind retained gatehouse

Scope

Architecture, interiors, landscape

Palette

Botticino marble · Limed oak · Lime plaster · Copper
Overview

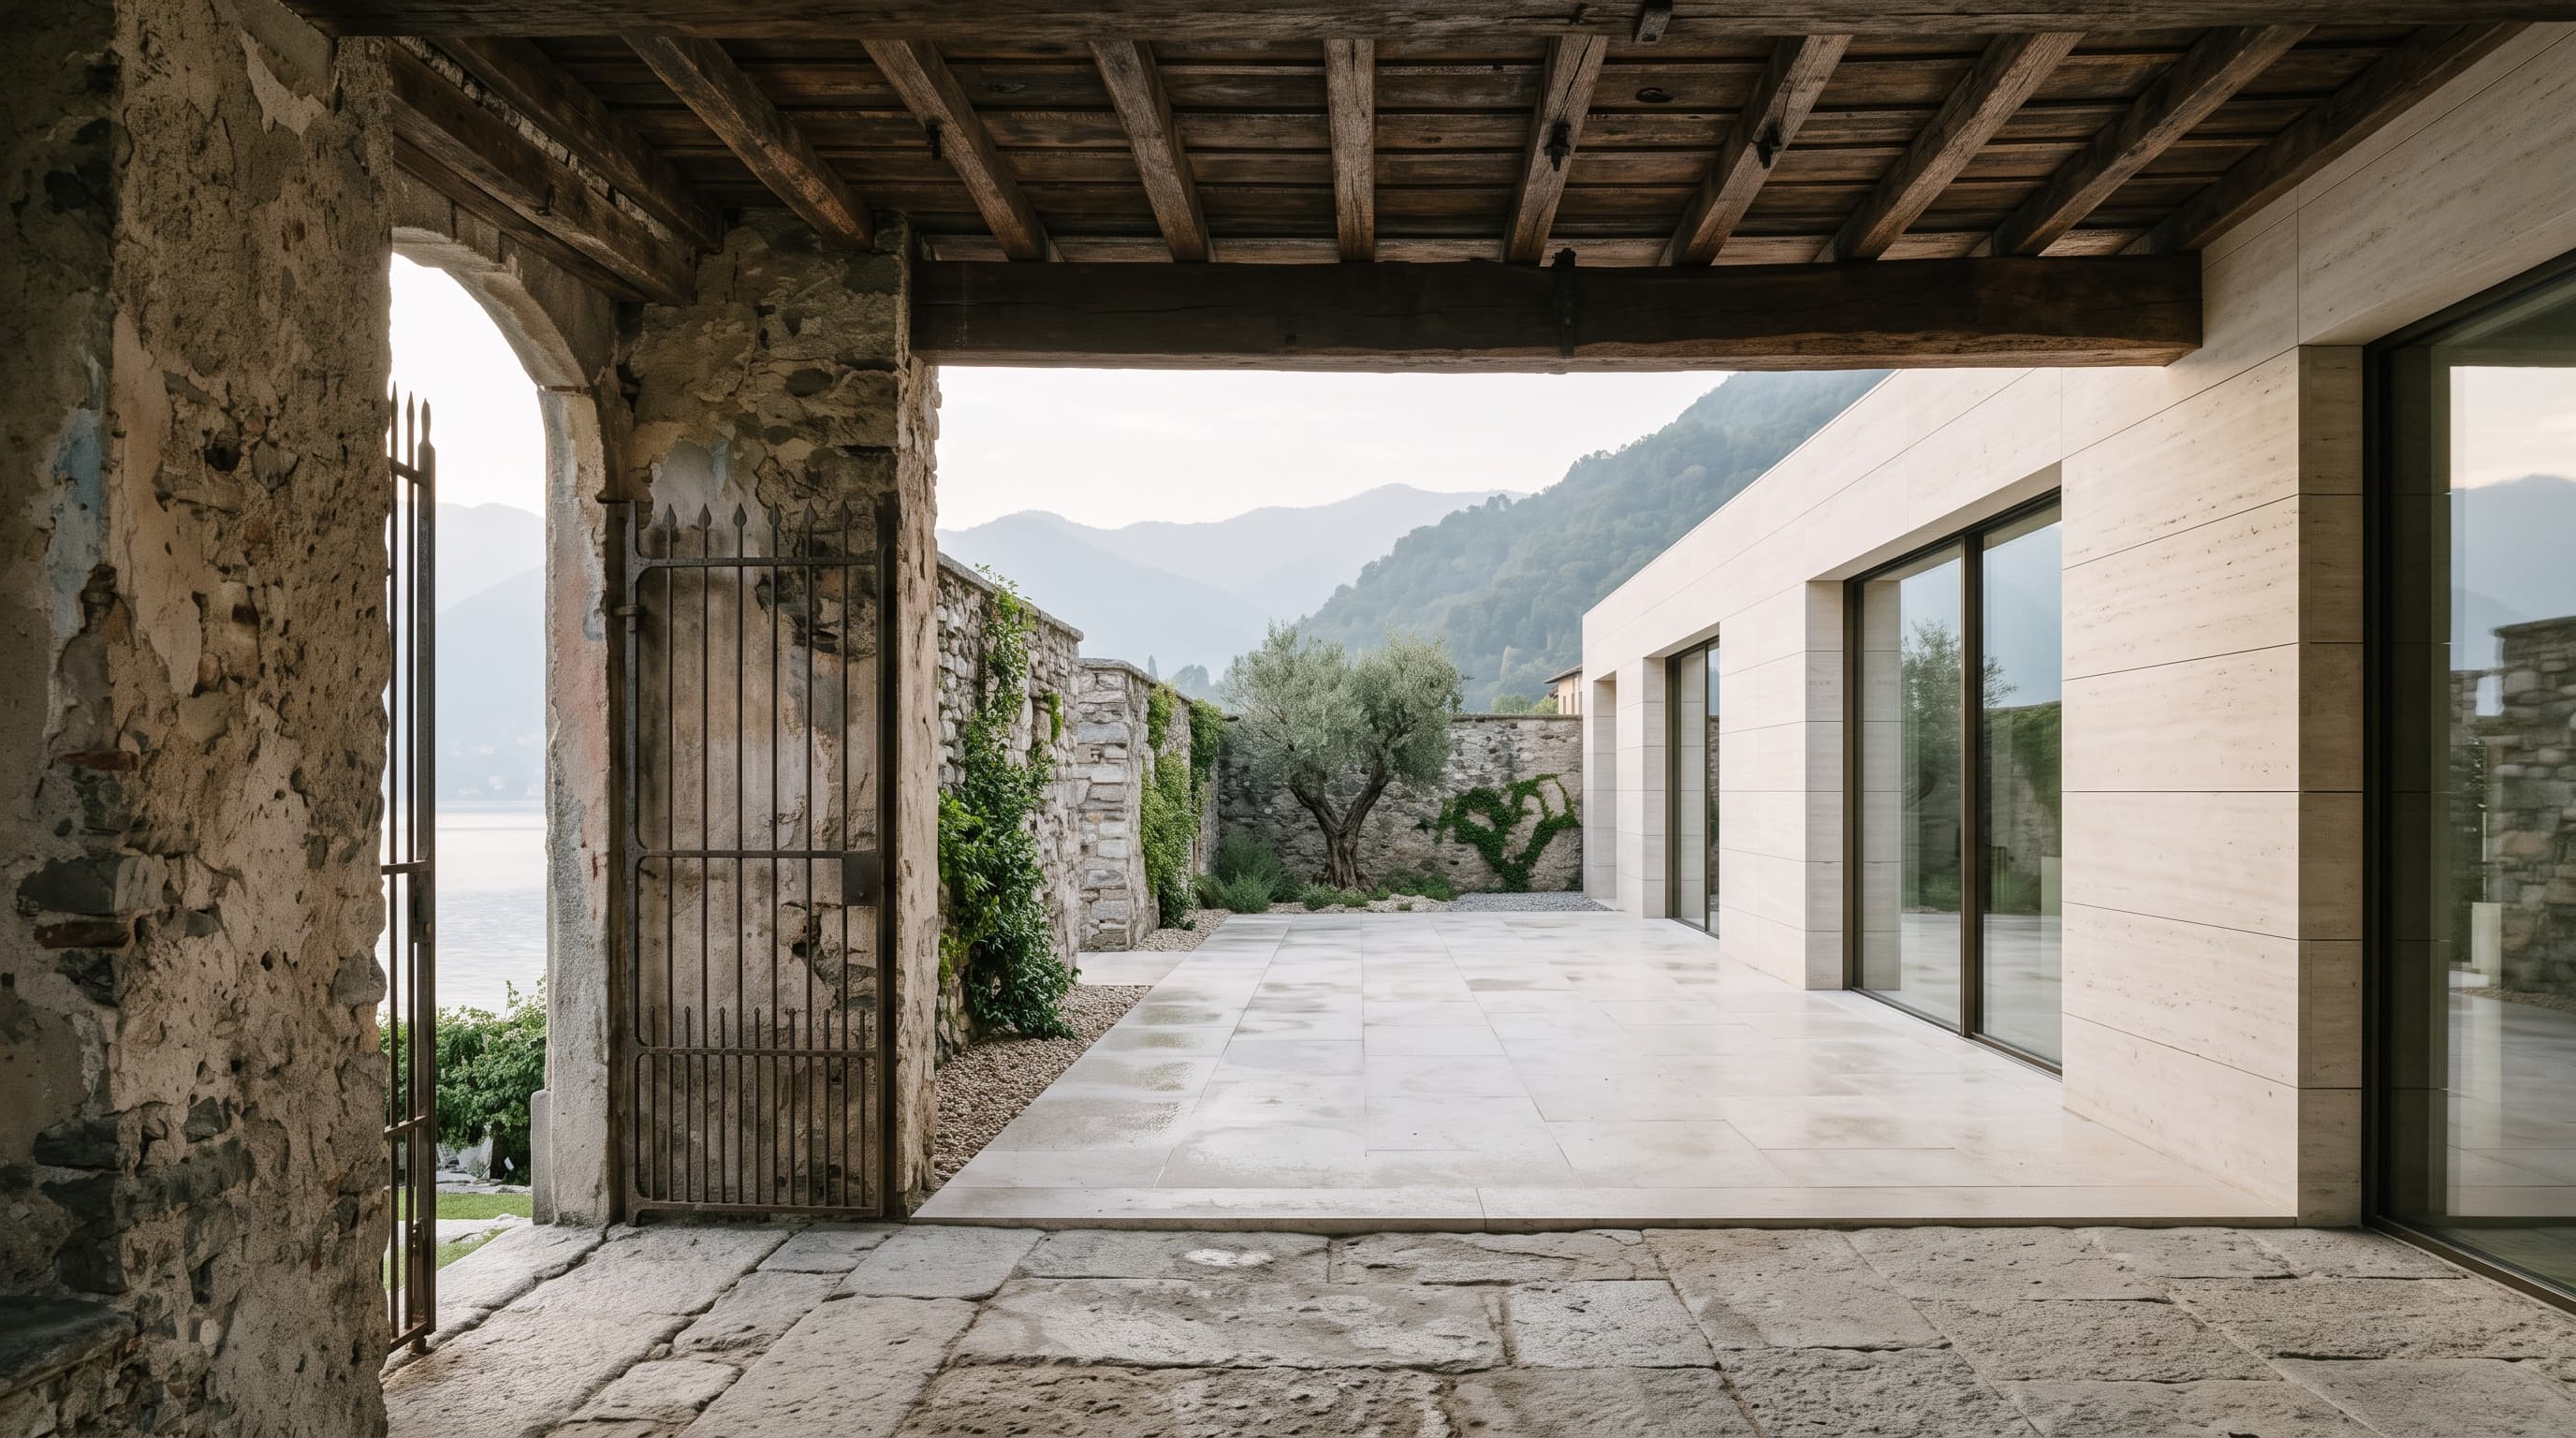
A three-generation lakeside house combining a retained gatehouse with new accommodation. The heritage authority required the historic street face to remain untouched; everything new sits behind it, organised around a single marble court with a reflecting pool aligned on the lake.

The brief

Six bedrooms across main house and gatehouse, salone, lakeside loggia, pool, boat store. Step-free route from arrival to water for the grandparents.

Palette

Botticino marble◆
Limed oak◆
Lime plaster◆
Copper◆

Site & approvals

Steep terraced grounds with a protected plane tree at the centre. A topographical and arboricultural survey fixed the court position before any plan was drawn; piling avoided the root zone entirely.

Structure & envelope

Reinforced-concrete frame with Botticino rainscreen; 600 mm court walls double as retaining structure. Copper roof over the new wing, laid in traditional standing seams.

Interiors

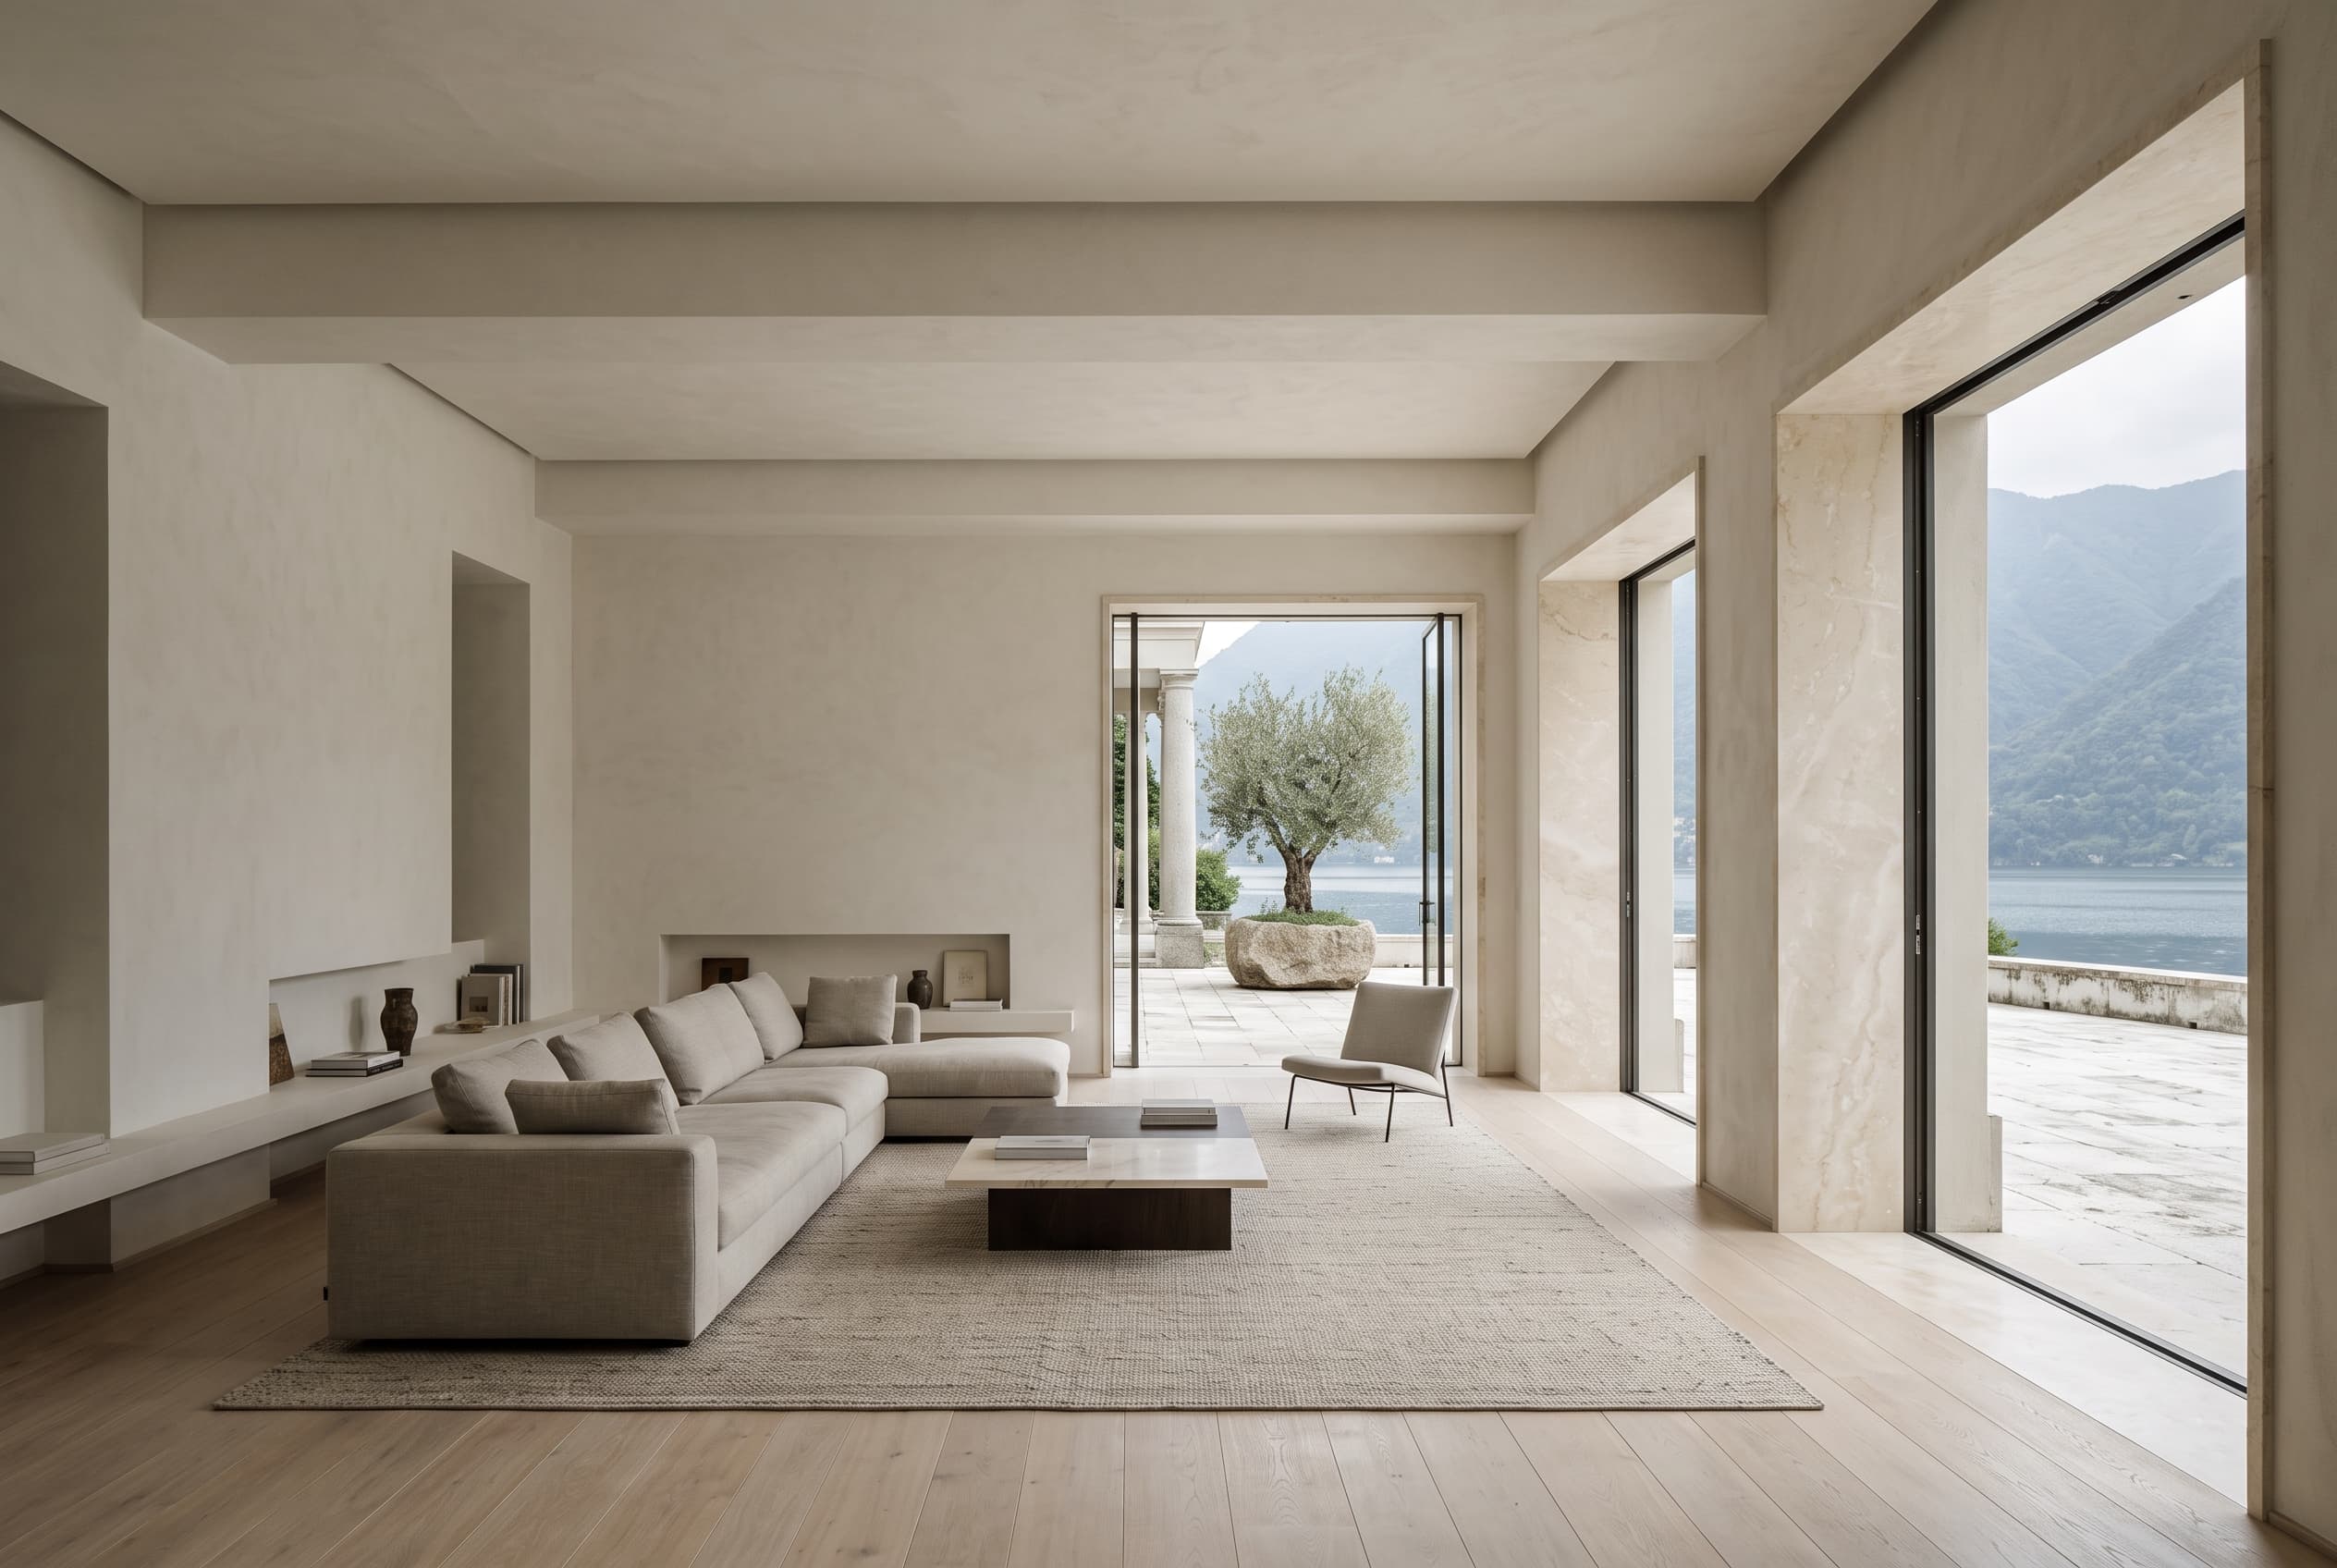
Lime plaster walls, limed-oak floors and Botticino thresholds throughout. The salone spans 11 m with concealed services; the gatehouse keeps its original timber ceilings, repaired beam by beam.

Landscape

Terraces restored with dry-stone walling; new olive and cypress planting; pool positioned so its surface mirrors the lake from the salone.

Environmental

Lake-water heat exchange for heating and cooling, discreet roof PV behind the ridge, and rainwater harvesting for the terraces.

Salone — lime plaster, limed oak

Salone — lime plaster, limed oak

Retained gatehouse — repaired timber ceilings

Timeline

Heritage pre-applicationQ4 2020
ApprovalsQ3 2021
Technical designQ4 2021 – Q3 2022
ConstructionQ4 2022 – Q2 2023
HandoverSep 2023

Team

Architecture + interiors

SELA Studio

Heritage consultant

Como practice

Structural engineer

Milan practice

Stone contractor

Botticino specialist

Project data

LocationLake Como, Italy
CompletionSeptember 2023
TypeLakeside villa, new build + restoration
Internal area1,120 m²
Grounds5,200 m²
Find a similar project →

← Prev case

Glass Pavilion

Aspen, Colorado, USA — 2024

Next case →

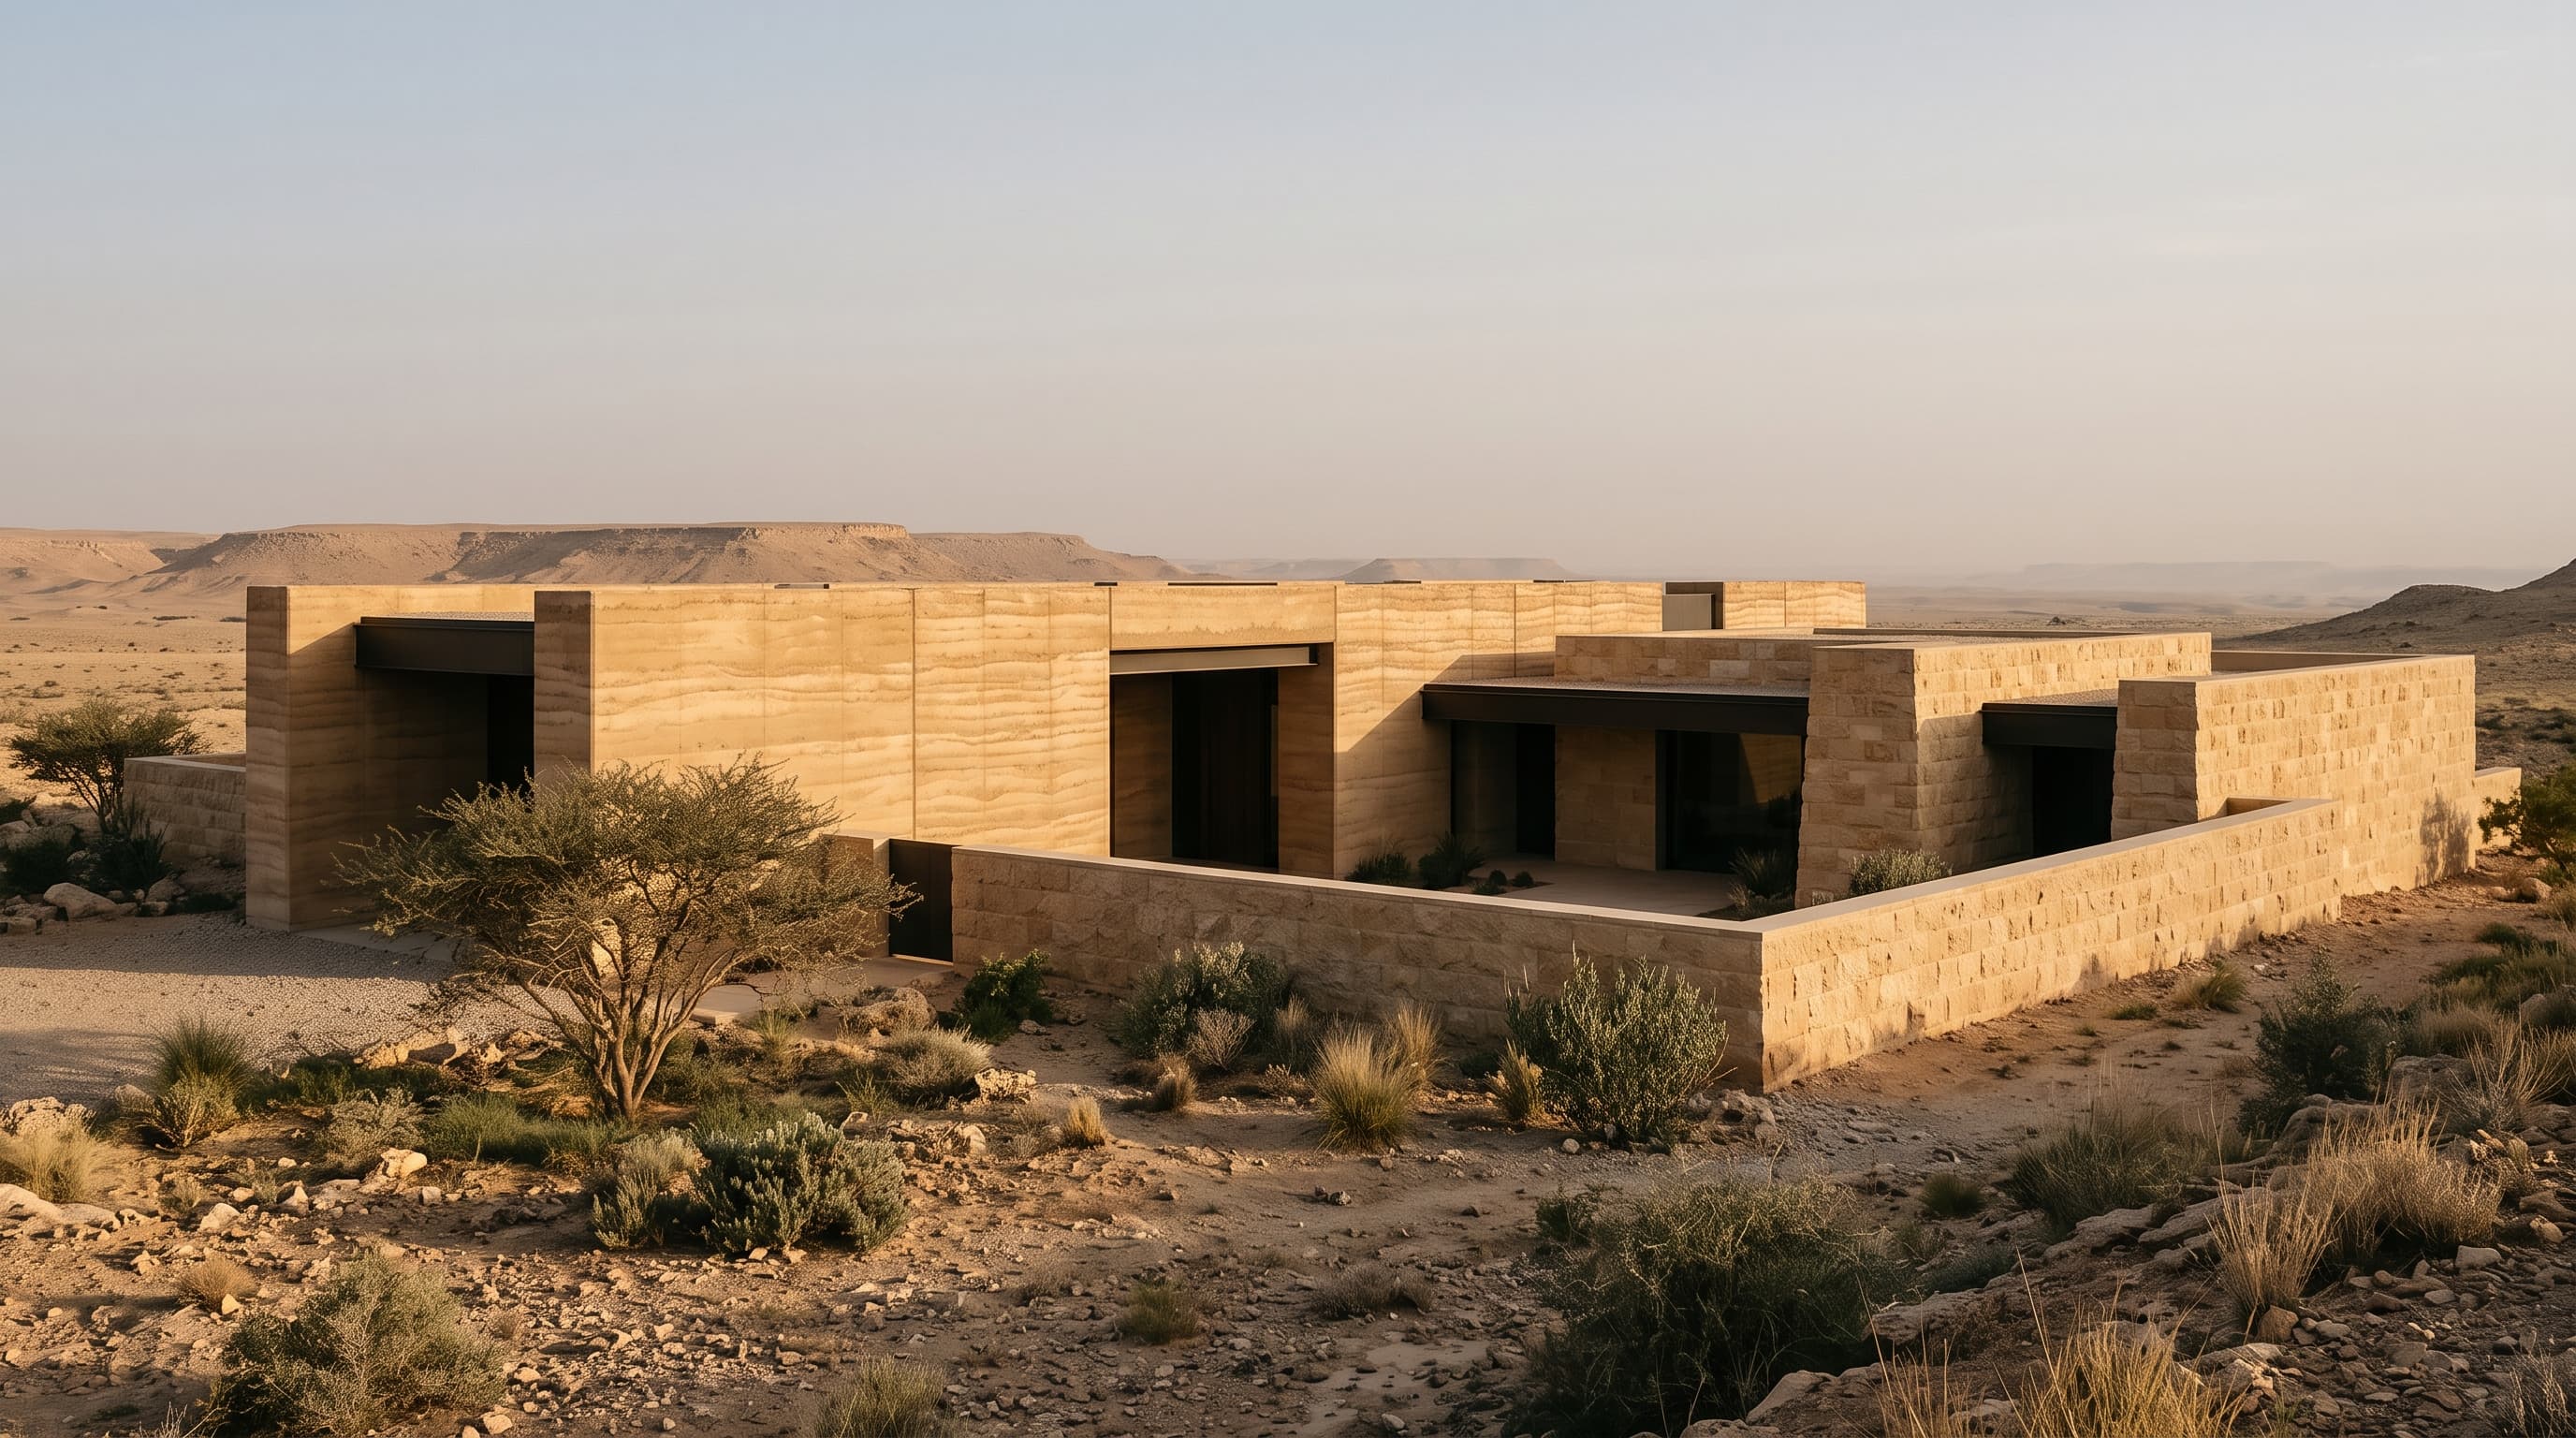
Desert Rose Retreat

Riyadh, Saudi Arabia — Completed 2023

Desert Rose Retreat