Aspen — New York — Como — Dubai

← All worksCompleted · 2024

GlassPavilion

920 m² GIA

Internal area

Completed

Status

Location

Aspen, Colorado, USA

Type

Mountain retreat — new build

Scope

Architecture, interiors, landscape

Palette

Low-iron triple glazing · Blackened steel · Dolomite · Cedar
Overview

A year-round retreat for a Denver family of five. The brief asked for one great room with the forest on three sides, bunk space for a dozen grandchildren-to-be, and a house that could be left closed through January without worry.

The brief

Four bedrooms, bunk room, great room, spa level, boot room, two-car garage tucked under the arrival court. Target: close the house from an app.

Palette

Low-iron triple glazing◆
Blackened steel◆
Dolomite◆
Cedar◆
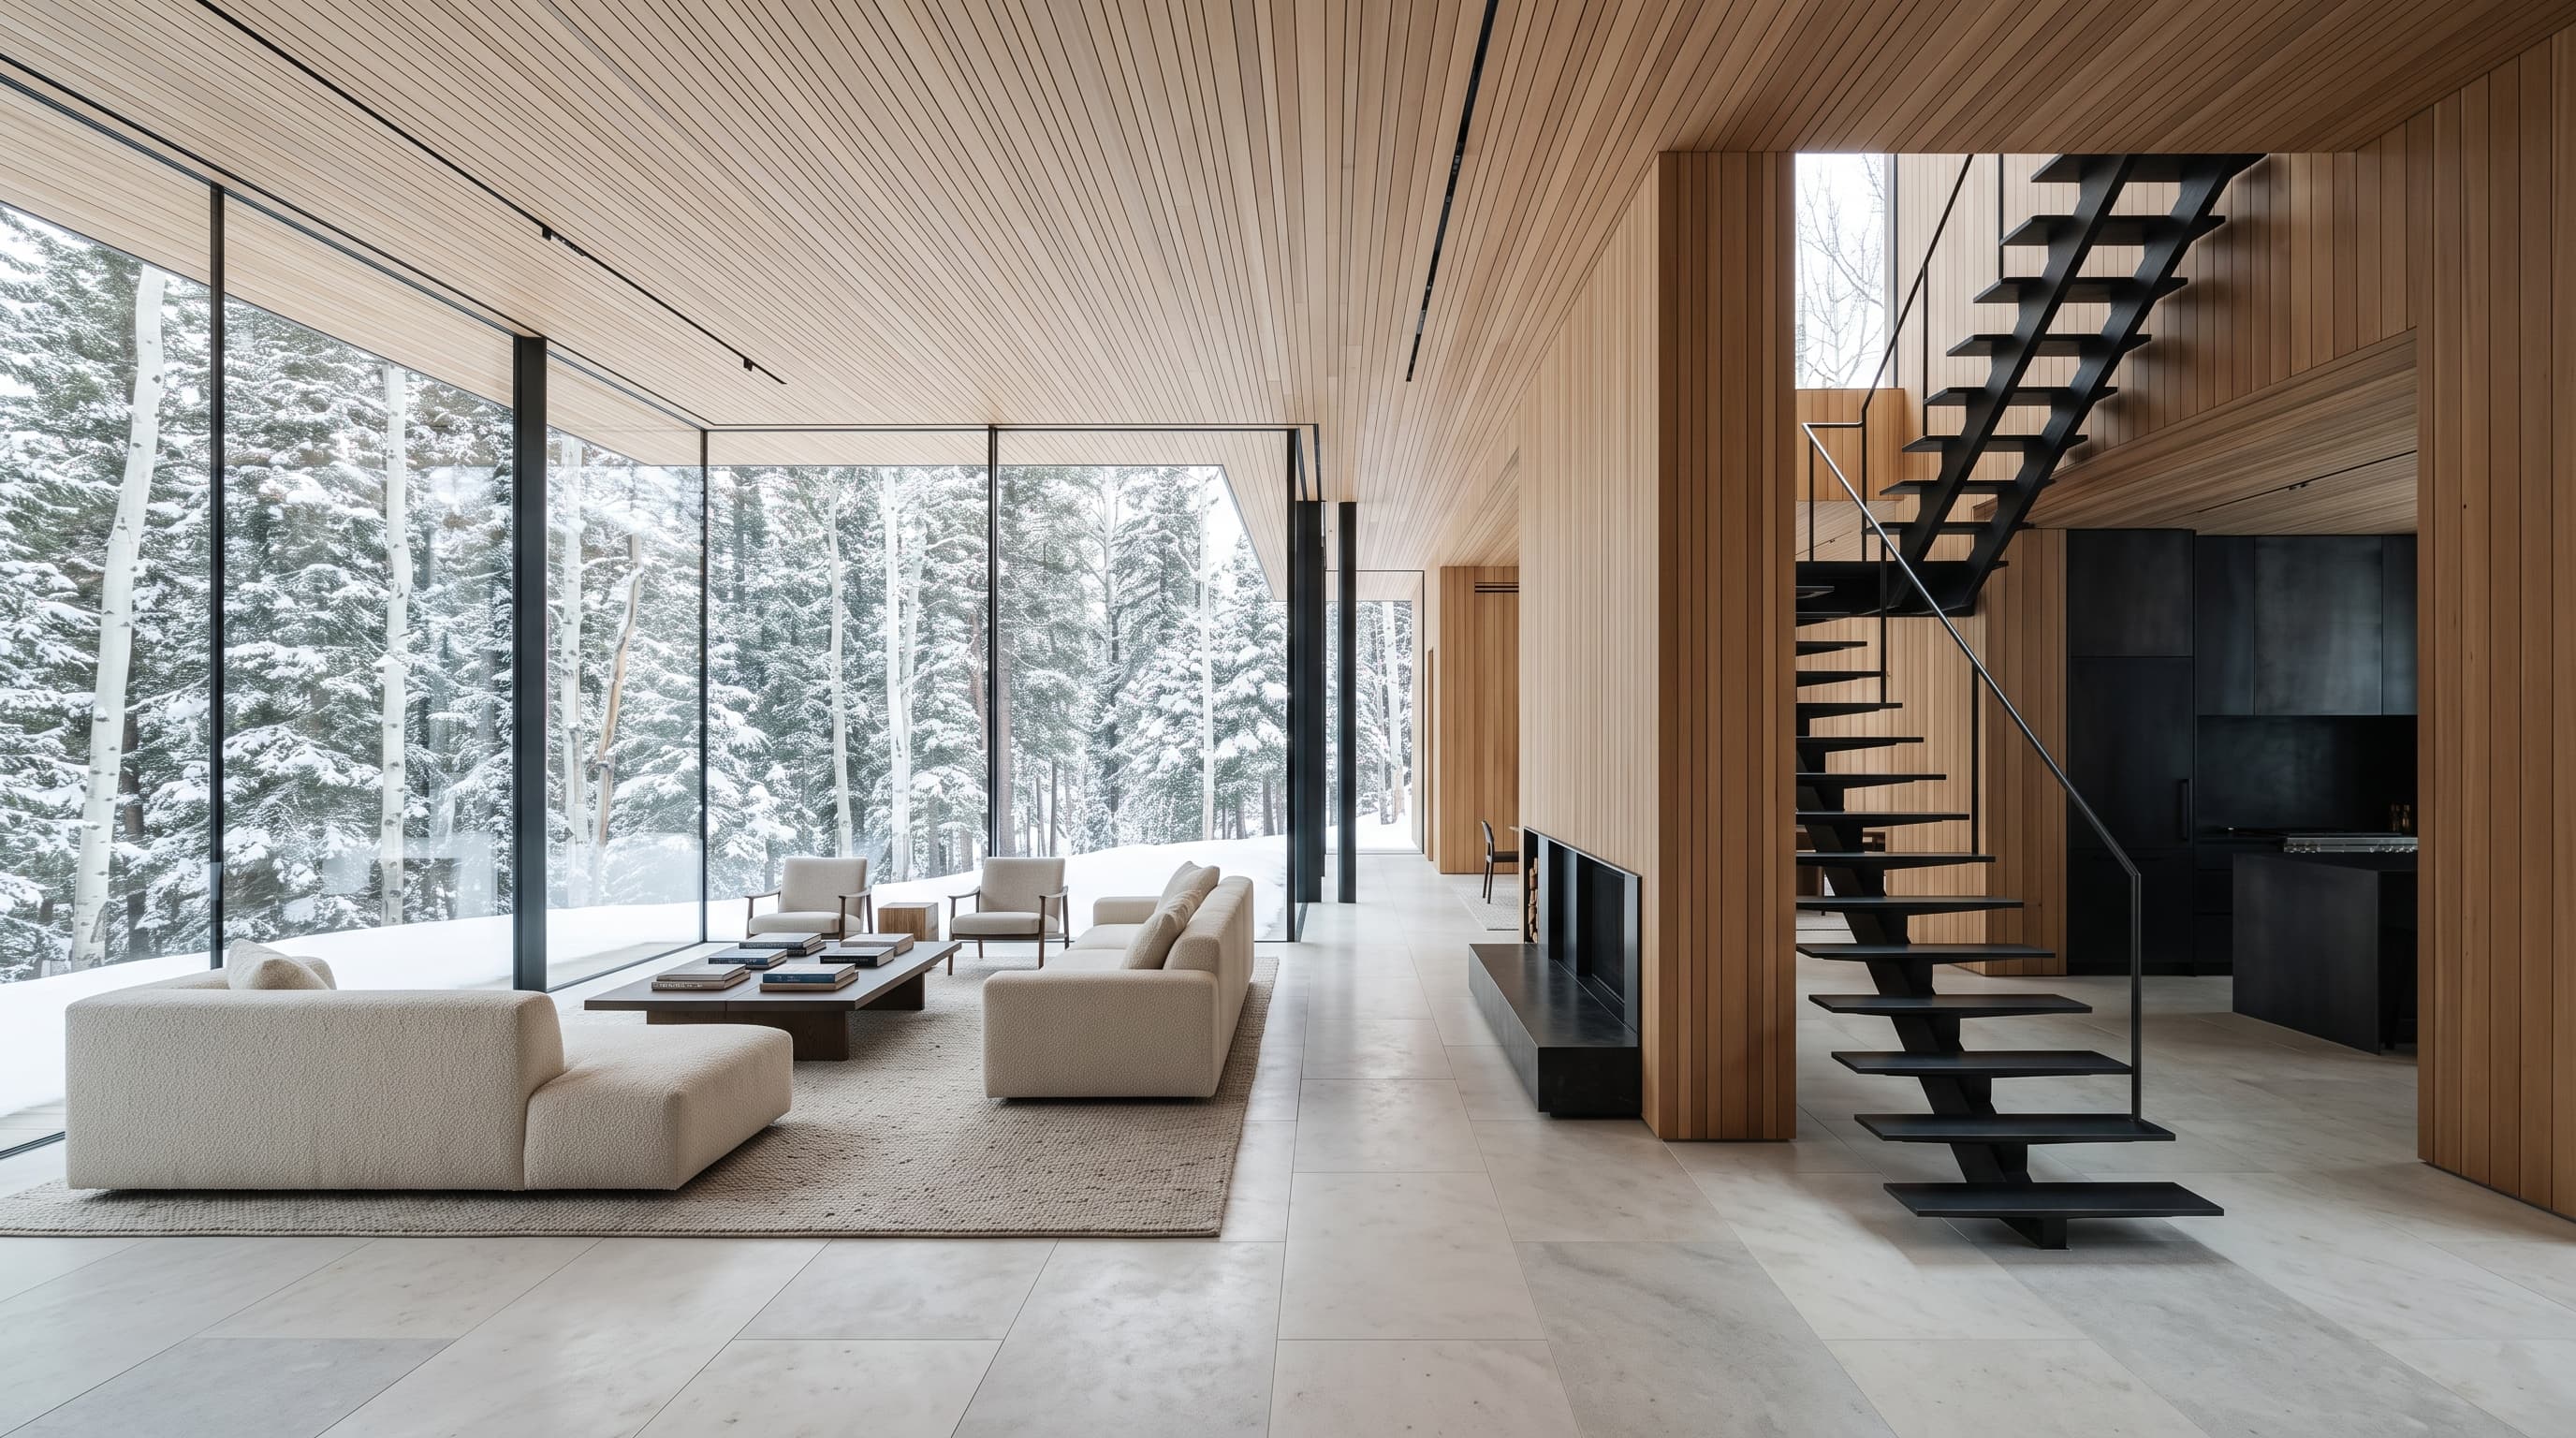
Great room — dolomite floor, cedar lining

Great room — dolomite floor, cedar lining

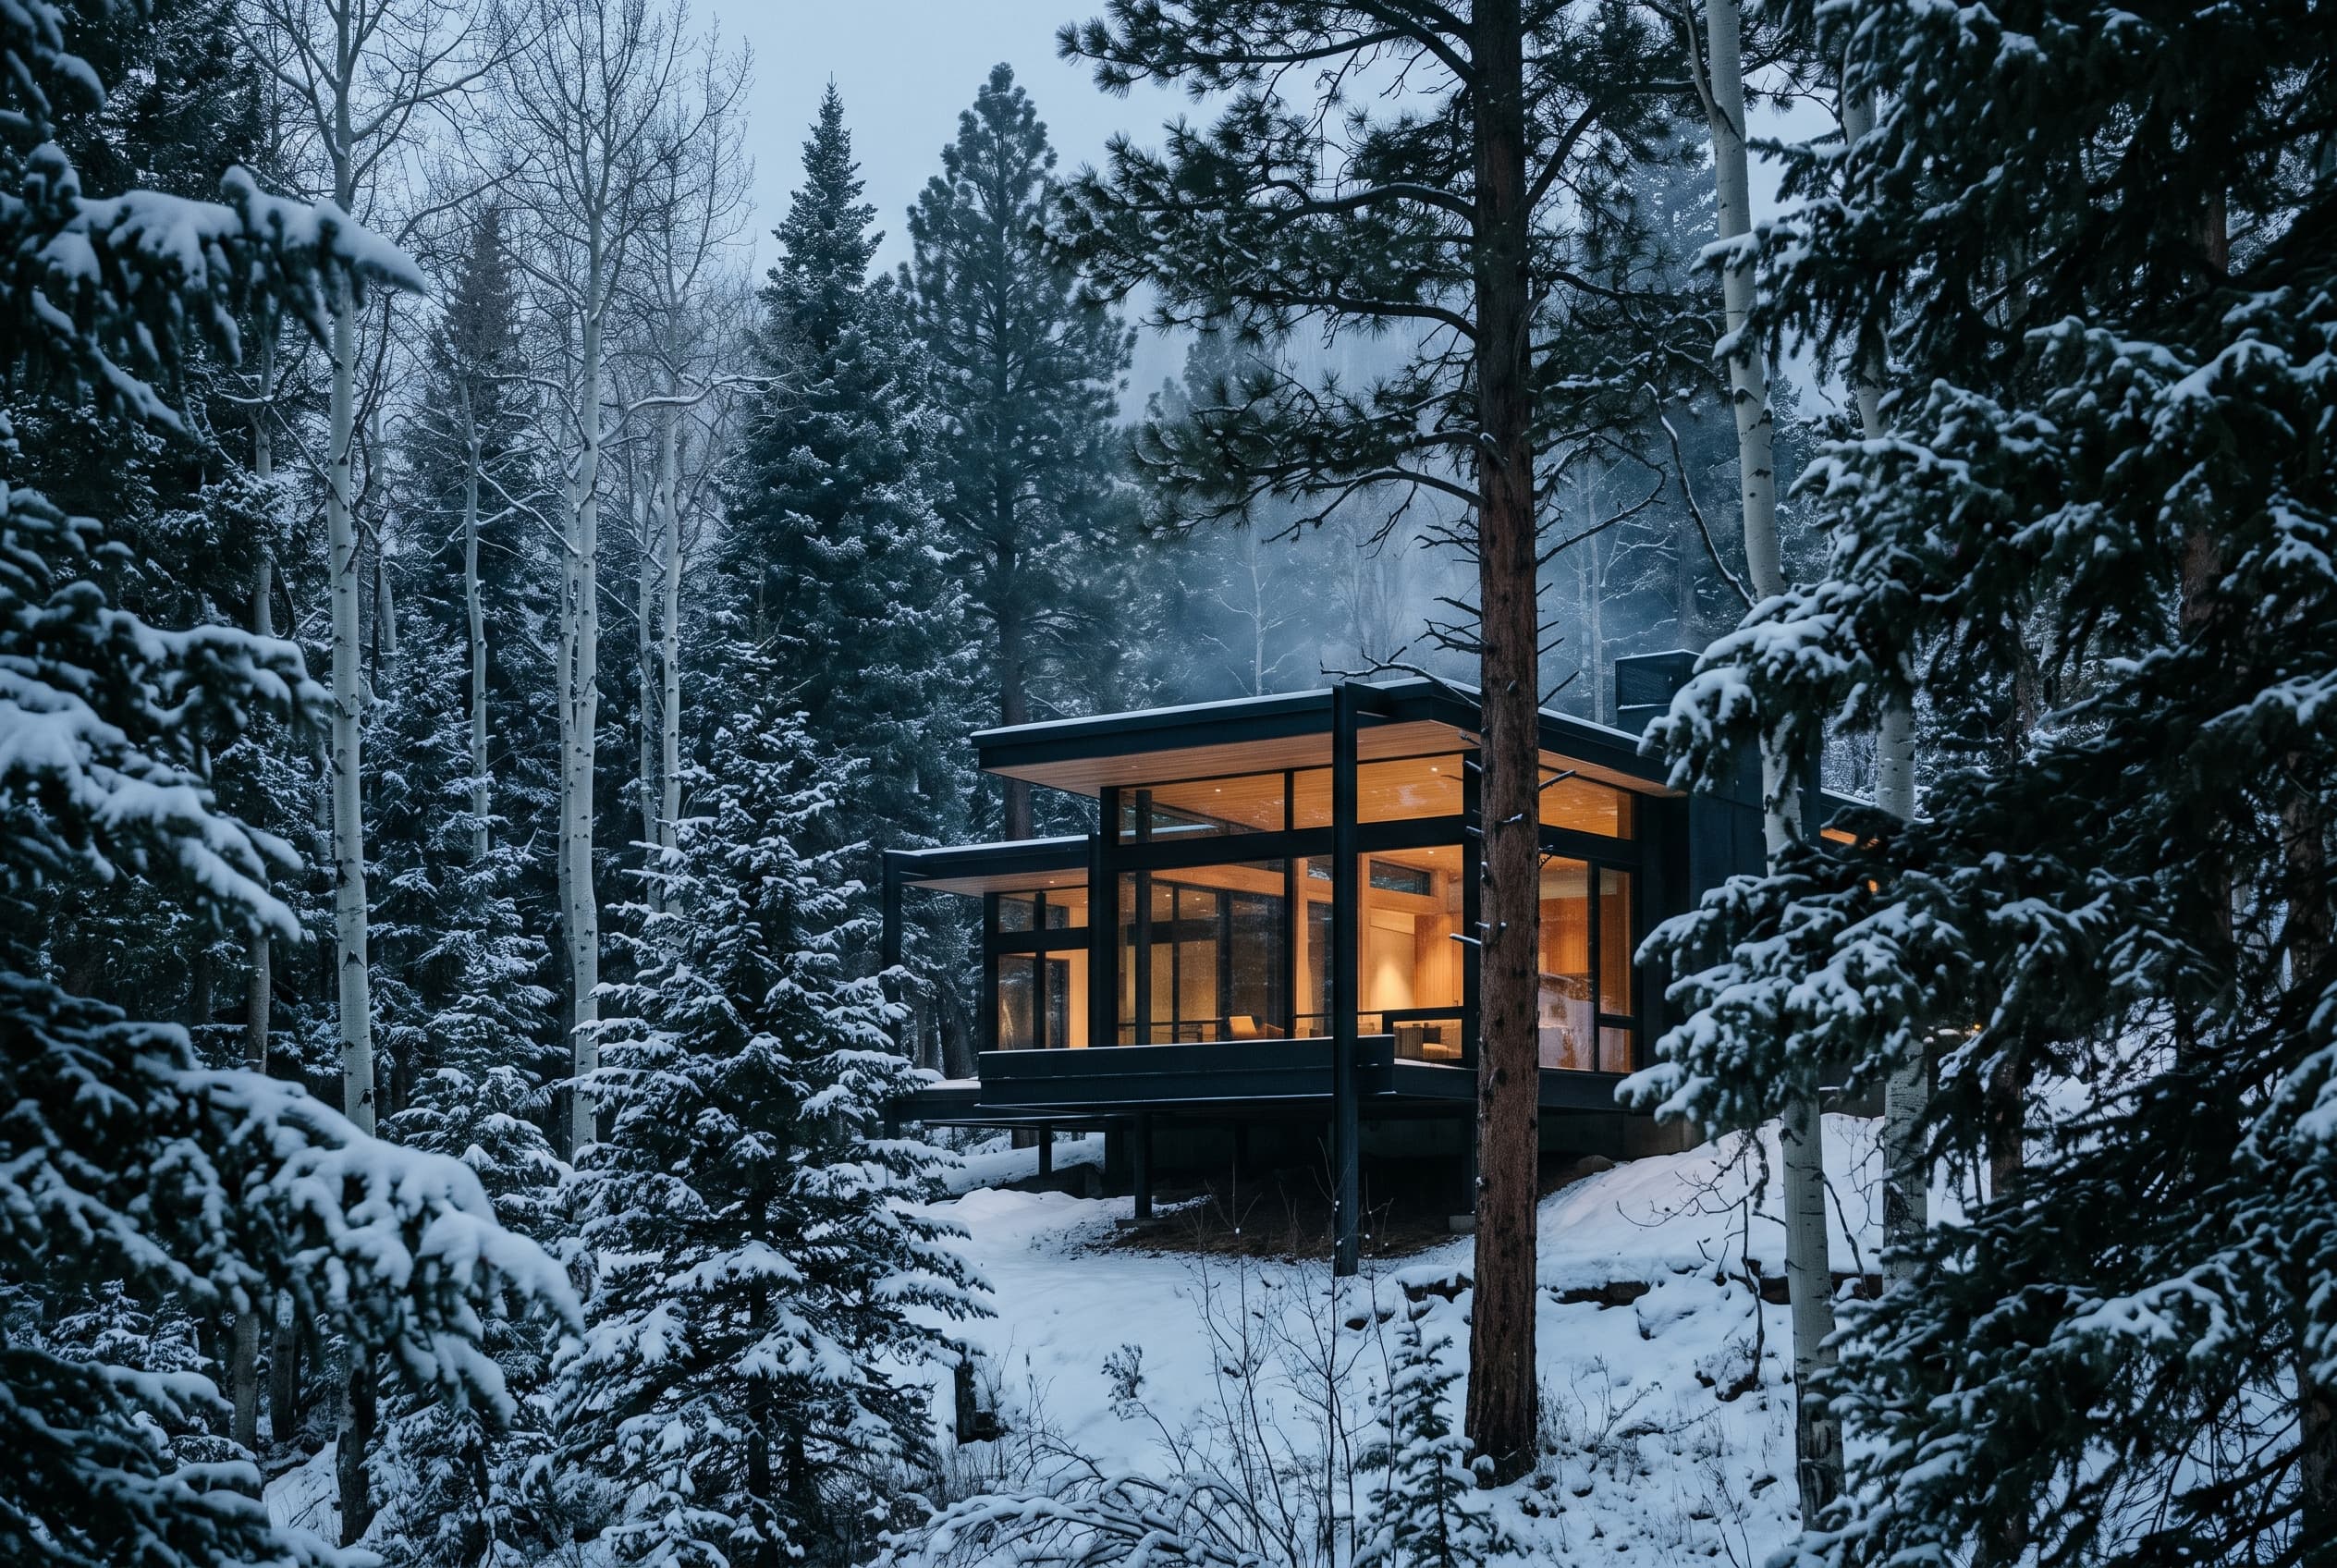
Forest elevation — snow-loaded roof at dusk

Case notes

How it
was built.

Five notes from the job — the constraints that shaped the plan, and what the structure, interiors and landscape did about them.

Site & approvals

A pine clearing at 2,400 m with 4 m design snow depth. Siting followed a wildfire-defensible-zone survey; no tree over 300 mm diameter was felled. Access track doubled as the crane path.

Structure & envelope

Steel portal frame on concrete piers, with a 600 mm insulated roof that carries snow as extra insulation. Low-iron triple-glazed units to 3.6 m; heated glass at the entry to shed ice dams.

Interiors

Radiant dolomite floors throughout the living level; cedar lines bedrooms and the bunk room. Blackened-steel stair and kitchen frame the glass. All window coverings recessed and automated.

Landscape

Cleared zone replanted with native grasses; arrival court in compacted granite fines with snow-melt loops underfoot.

Environmental

Ground-source heat pump with six 150 m boreholes, full heat recovery, and a standing-seam roof ready for the next PV phase. House monitored remotely with frost alarms.

Timeline

Site study + conceptQ3 2021
County reviewQ2 2022
Technical designQ3 2022 – Q1 2023
ConstructionQ2 2023 – Q3 2024
HandoverOct 2024

Team

Architecture + interiors

SELA Studio

Architect of record

Colorado-licensed partner

Structural engineer

Mountain-region practice

Energy + PH consultant

Appointment via tender

Project data

LocationAspen, Colorado
CompletionOctober 2024
TypeMountain retreat, new build
Internal area920 m²
Site2.1 ha
Find a similar project →

← Prev case

Penthouse One

Monte-Carlo, Monaco — 2025

Next case →

Marble Court

Lake Como, Italy — Completed 2023

Marble Court