Aspen — New York — Como — Dubai

← All worksCompleted · 2025

PenthouseOne

680 m²

Internal area

Completed

Status

Location

Monte-Carlo, Monaco

Type

Penthouse — full-floor refit

Scope

Architecture, interiors, landscape

Palette

Calacatta Viola marble · Smoked oak · Patinated bronze · Silk plaster
Overview

The strip-out and refit of a full-floor 1980s penthouse for owners who split time between Monaco and Geneva. The brief: a calm envelope for an art collection, a kitchen that can cater for forty, and bedrooms silent enough to sleep through Grand Prix week.

The brief

Four bedrooms, gallery hall, catering kitchen, library, 220 m² terrace. All services replaced; facade openings retained under copropriété rules.

Palette

Calacatta Viola marble◆
Smoked oak◆
Patinated bronze◆
Silk plaster◆

Case notes

How it
was built.

Five notes from the job — the constraints that shaped the plan, and what the structure, interiors and landscape did about them.

Site & approvals

Working at height inside an occupied residence meant night deliveries, a tower-crane slot shared with the building, and protection of the common parts throughout. Every stone slab arrived cut to 10 kg under the hoist limit.

Structure & envelope

No structural moves to the primary frame. New loads — stone floors, a 4-tonne bath — were spread on steel grillage over existing columns, verified by the building's engineer.

Interiors

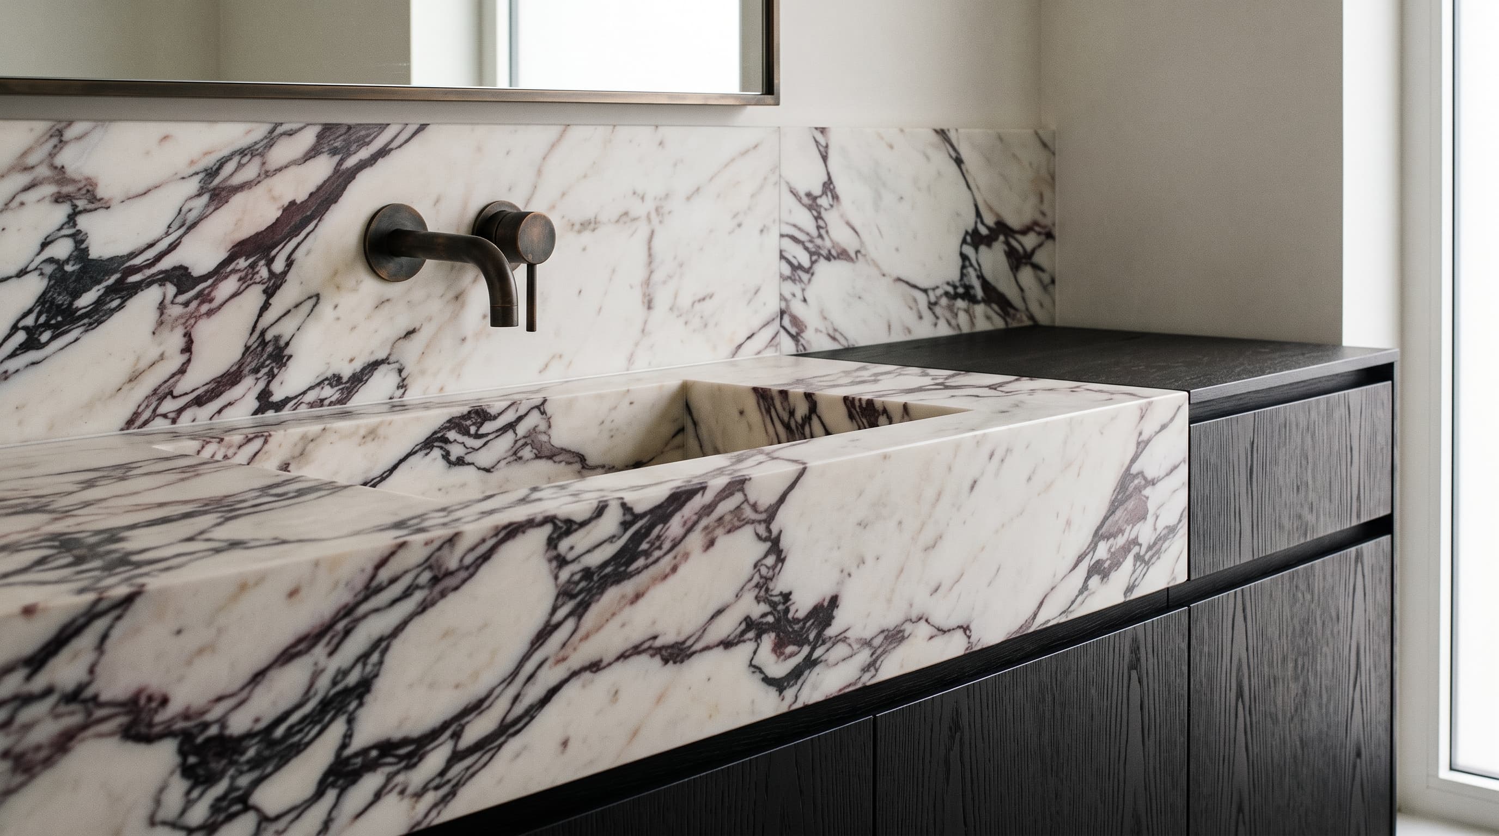
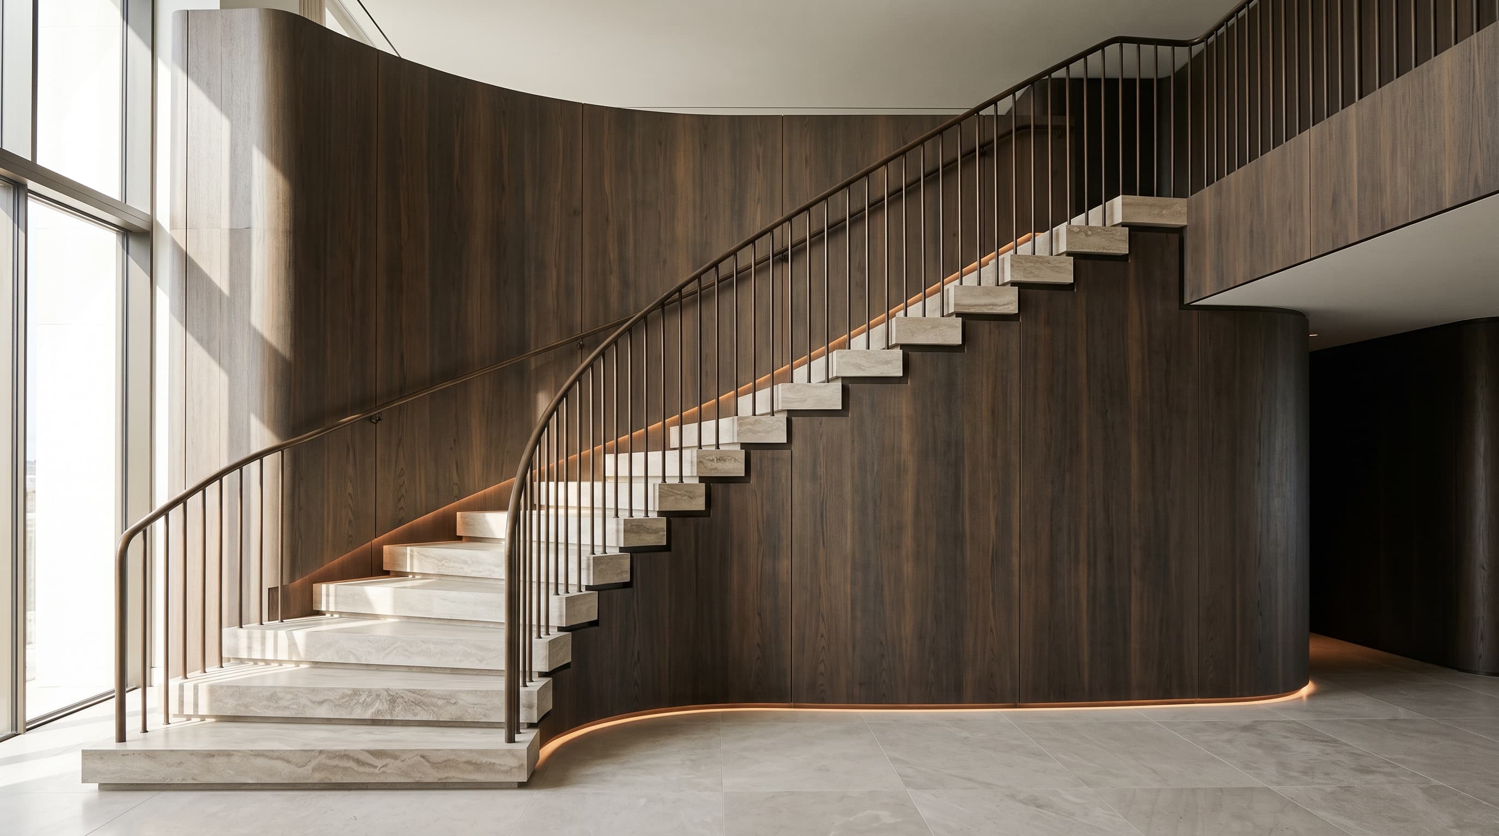
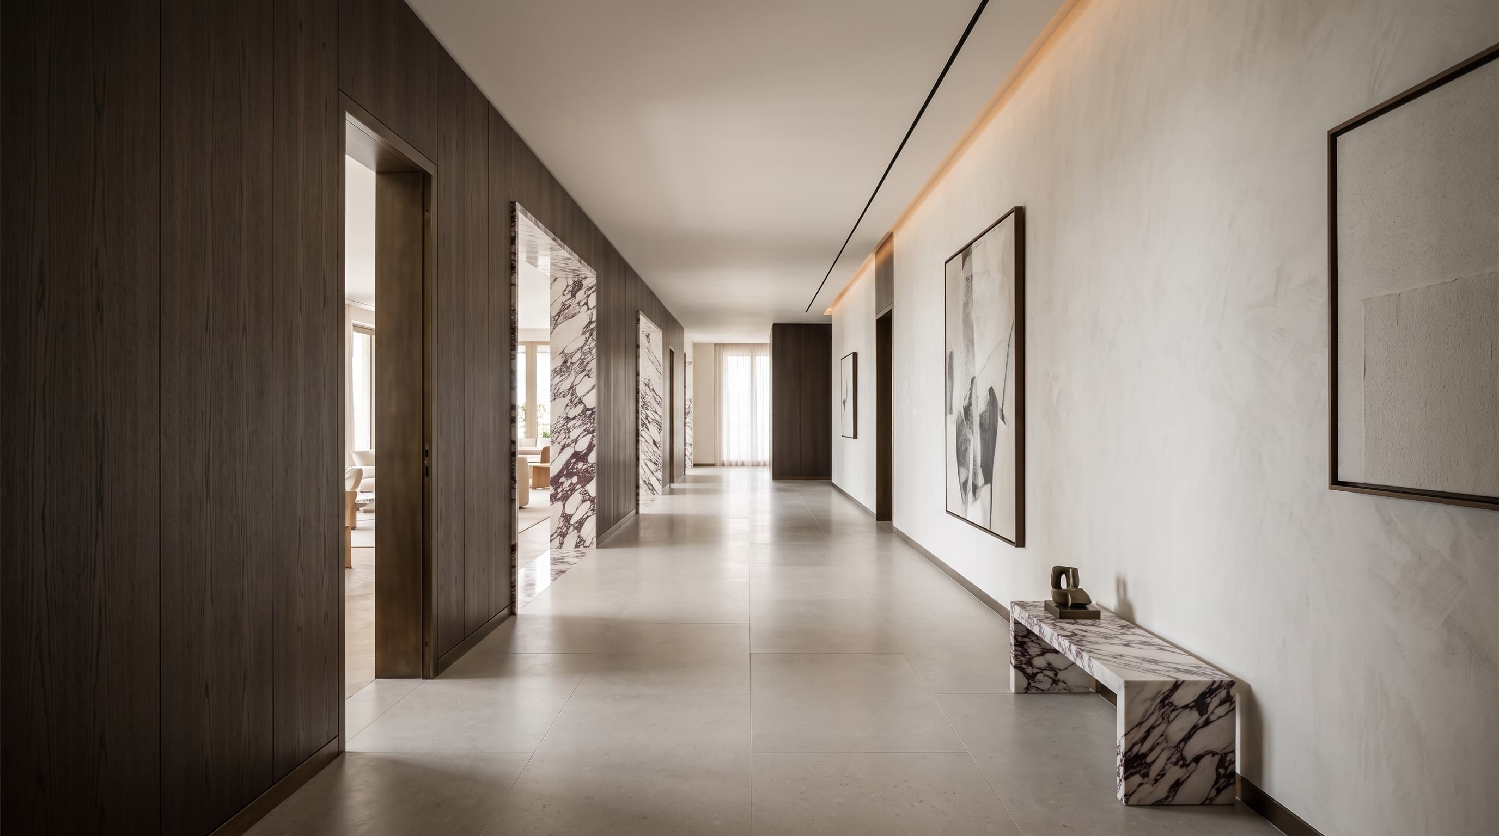
Calacatta Viola anchors kitchen and baths; smoked oak lines the 26 m gallery with concealed art lighting. Bronze frames every opening. Acoustic lining to all party walls and a floating screed under stone floors.

Landscape

Terrace replanted with wind-tolerant olive and pine in stone planters, with concealed irrigation and a summer kitchen at the far end.

Environmental

Full heat-recovery ventilation, low-temperature underfloor circuits fed by the building loop, and blackout + solar blinds integrated into every opening.

Gallery — smoked oak, art lighting

Gallery — smoked oak, art lighting

Primary bath — Calacatta Viola
Duplex stair — stone treads, bronze rail

Timeline

Measured survey + conceptQ2 2023
Copropriété approvalsQ4 2023
Technical designQ1 – Q2 2024
Fit-outQ3 2024 – Q2 2025
HandoverJul 2025

Team

Architecture + interiors

SELA Studio

Building engineer

Copropriété appointee

Stone contractor

Specialist, Carrara

Art lighting

Consultant appointment

Project data

LocationMonte-Carlo, Monaco
CompletionJuly 2025
TypePenthouse, full-floor refit
Internal area680 m² + 220 m² terrace
Find a similar project →

← Prev case

Dune Villa

Emirates Hills, Dubai, UAE — 2026

Next case →

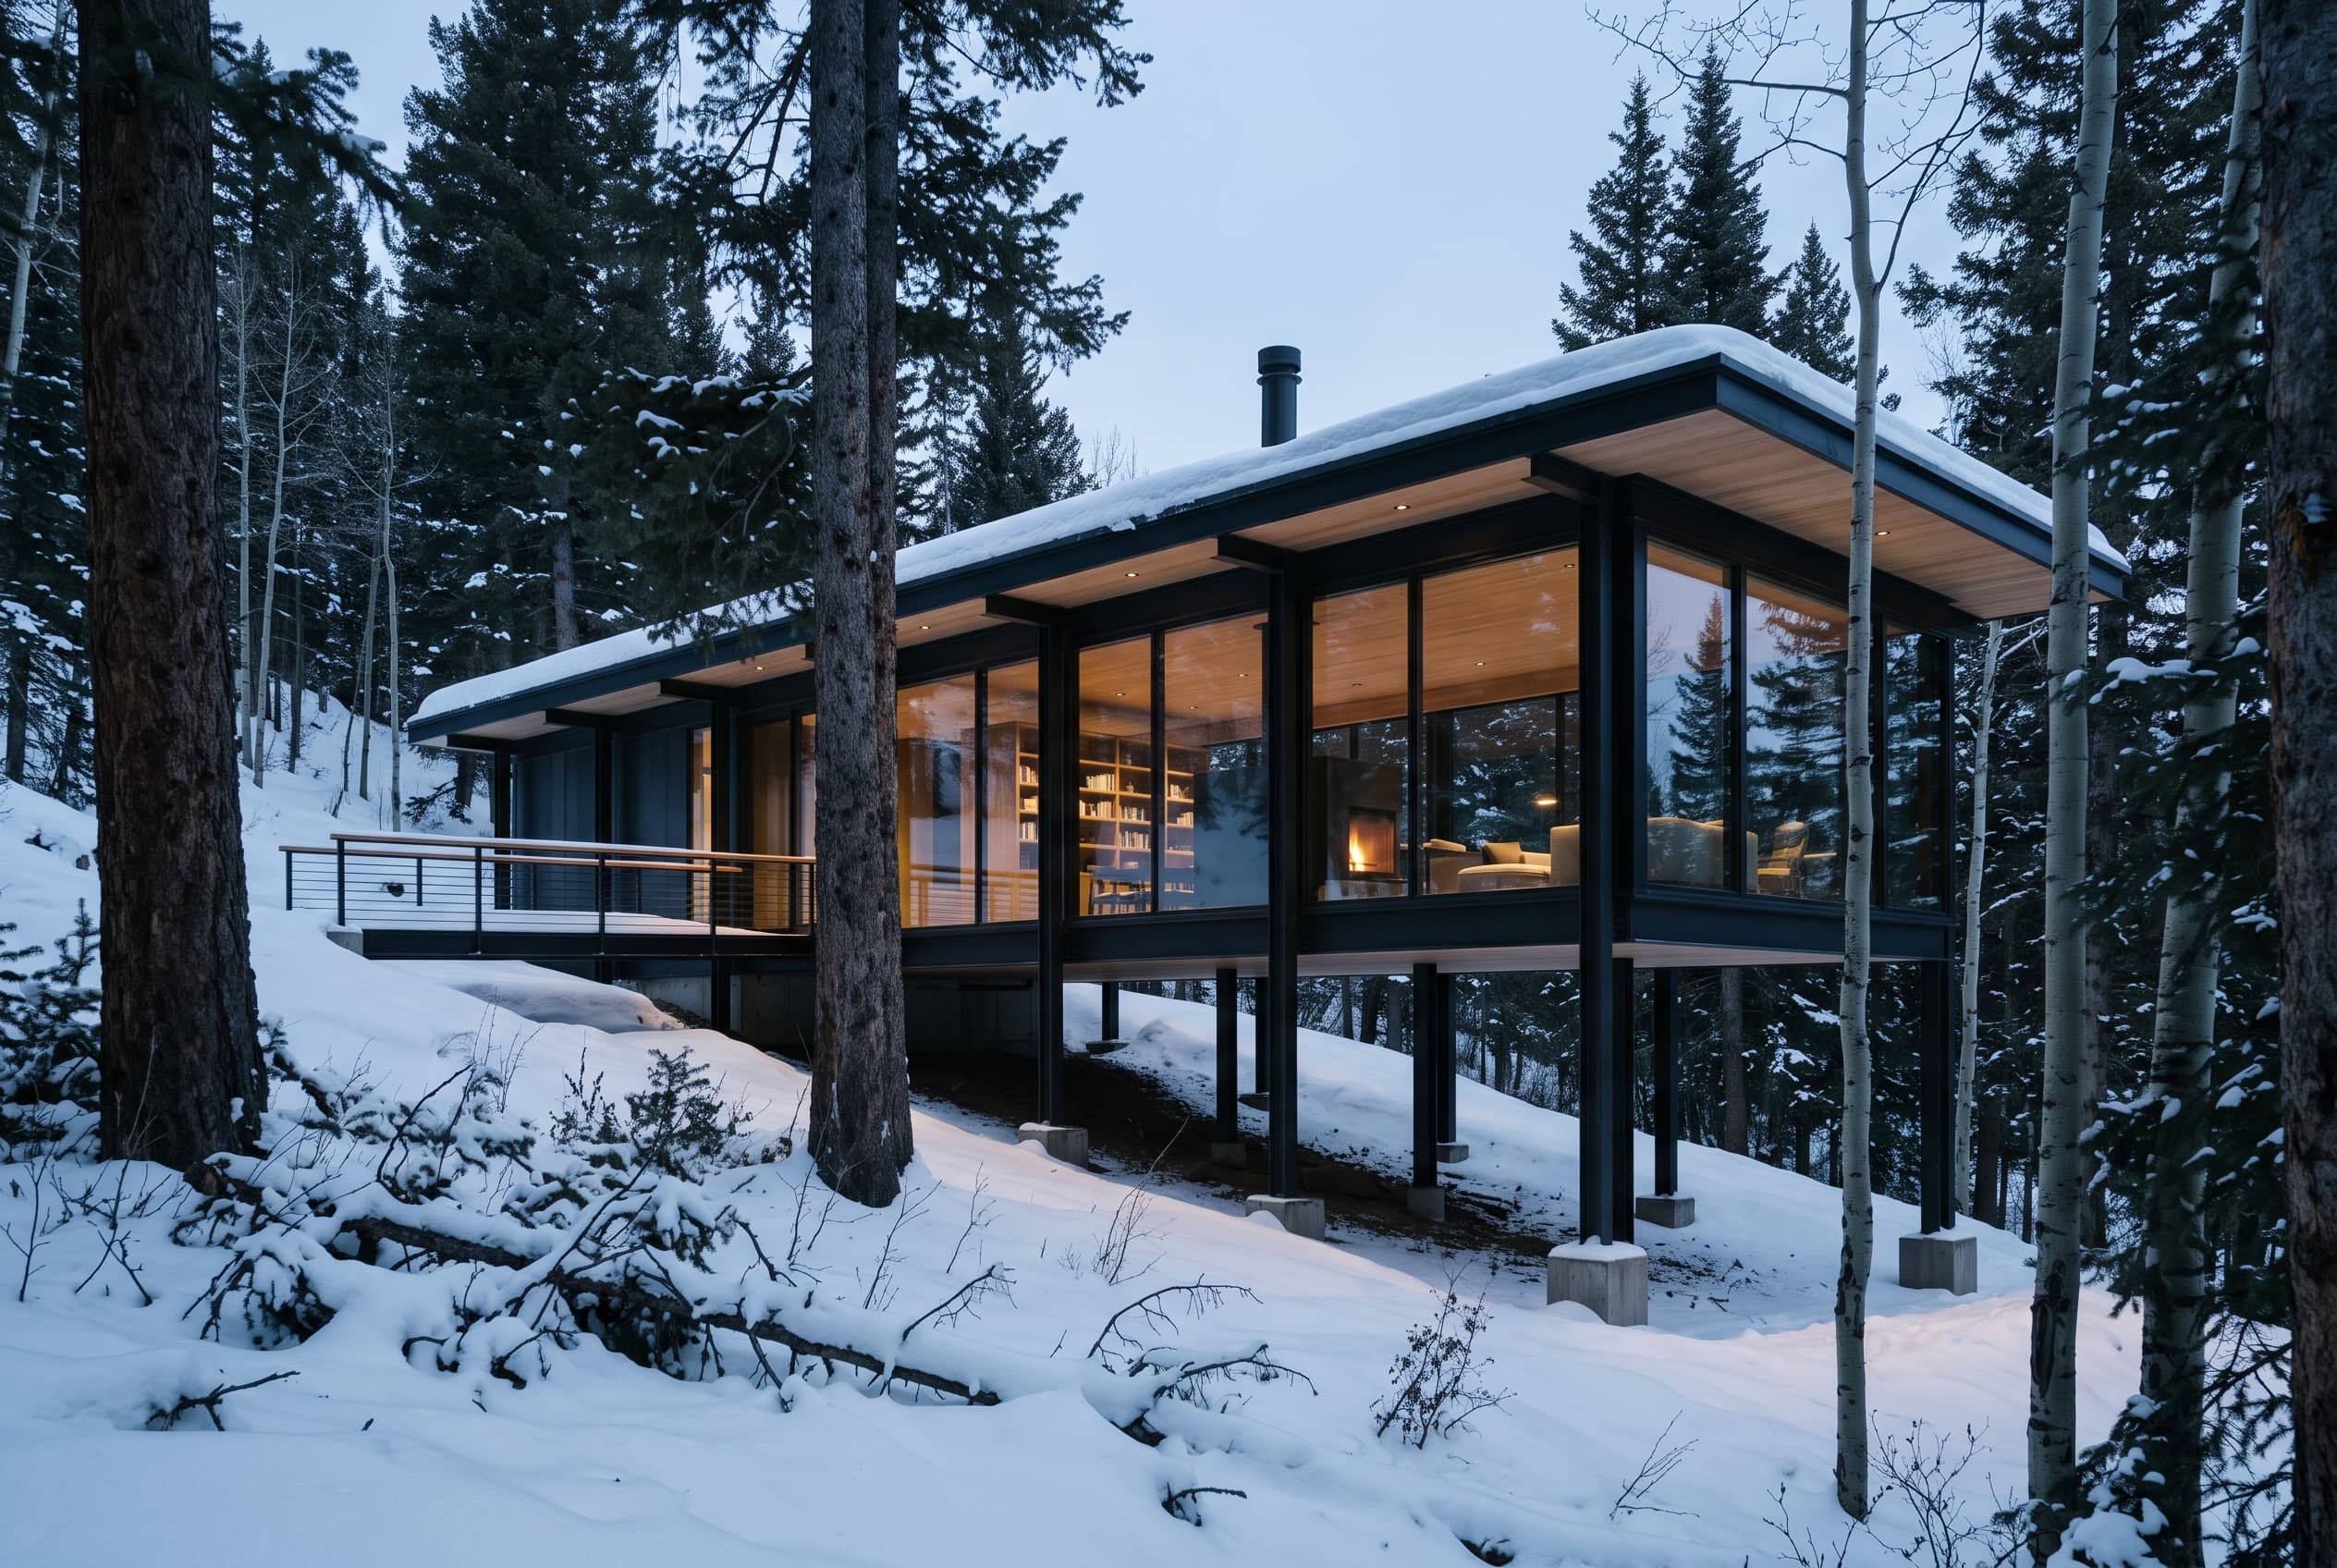
Glass Pavilion

Aspen, Colorado, USA — Completed 2024

Glass Pavilion