Aspen — New York — Como — Dubai

← All worksCompleted · 2026

DuneVilla

1,450 m² GIA

Internal area

Completed

Status

Location

Emirates Hills, Dubai, UAE

Type

Private villa — new build

Scope

Architecture, interiors, landscape

Palette

Travertine Navona, vein-cut · Unlacquered brass · Backlit onyx · Oiled teak
Overview

A new-build family villa for a household of seven plus staff. The brief asked for total privacy from the street, rooms that stay cool through August, and a house that could host sixty guests without the family ever feeling on display.

The brief

Five suites, majlis, 25 m pool, staff wing, gallery for the client's contemporary collection. Inward-facing plan; no bedroom glass faces the street.

Palette

Travertine Navona, vein-cut◆
Unlacquered brass◆
Backlit onyx◆
Oiled teak◆

Case notes

How it
was built.

Five notes from the job — the constraints that shaped the plan, and what the structure, interiors and landscape did about them.

Site & approvals

Corner plot with a 4 m fall across its length. Planning required stepped massing and a 6 m landscape setback, which became the arrival court. Foundations on a stiffened raft over compacted dune sand.

Structure & envelope

Reinforced-concrete frame with 9 m living-room spans; 300 mm travertine rainscreen over insulated blockwork. Roof build-up carries 150 mm of insulation and a full photovoltaic array, hidden behind a stone parapet.

Interiors

Teak soffits run continuously from inside to out so thresholds disappear. Onyx clads the bar and all five baths, backlit at warm white. Every door over 2.4 m pivots on concealed floor closers.

Landscape

Two courts — arrival (gravel, single ghaf tree) and water (pool, frangipani). Drip irrigation, native planting, and a greywater loop for the landscape.

Environmental

Deep reveals and a west-facing blank wall keep peak cooling loads down. Low-temperature radiant floors, heat-recovery ventilation, and solar pre-heat for the pool.

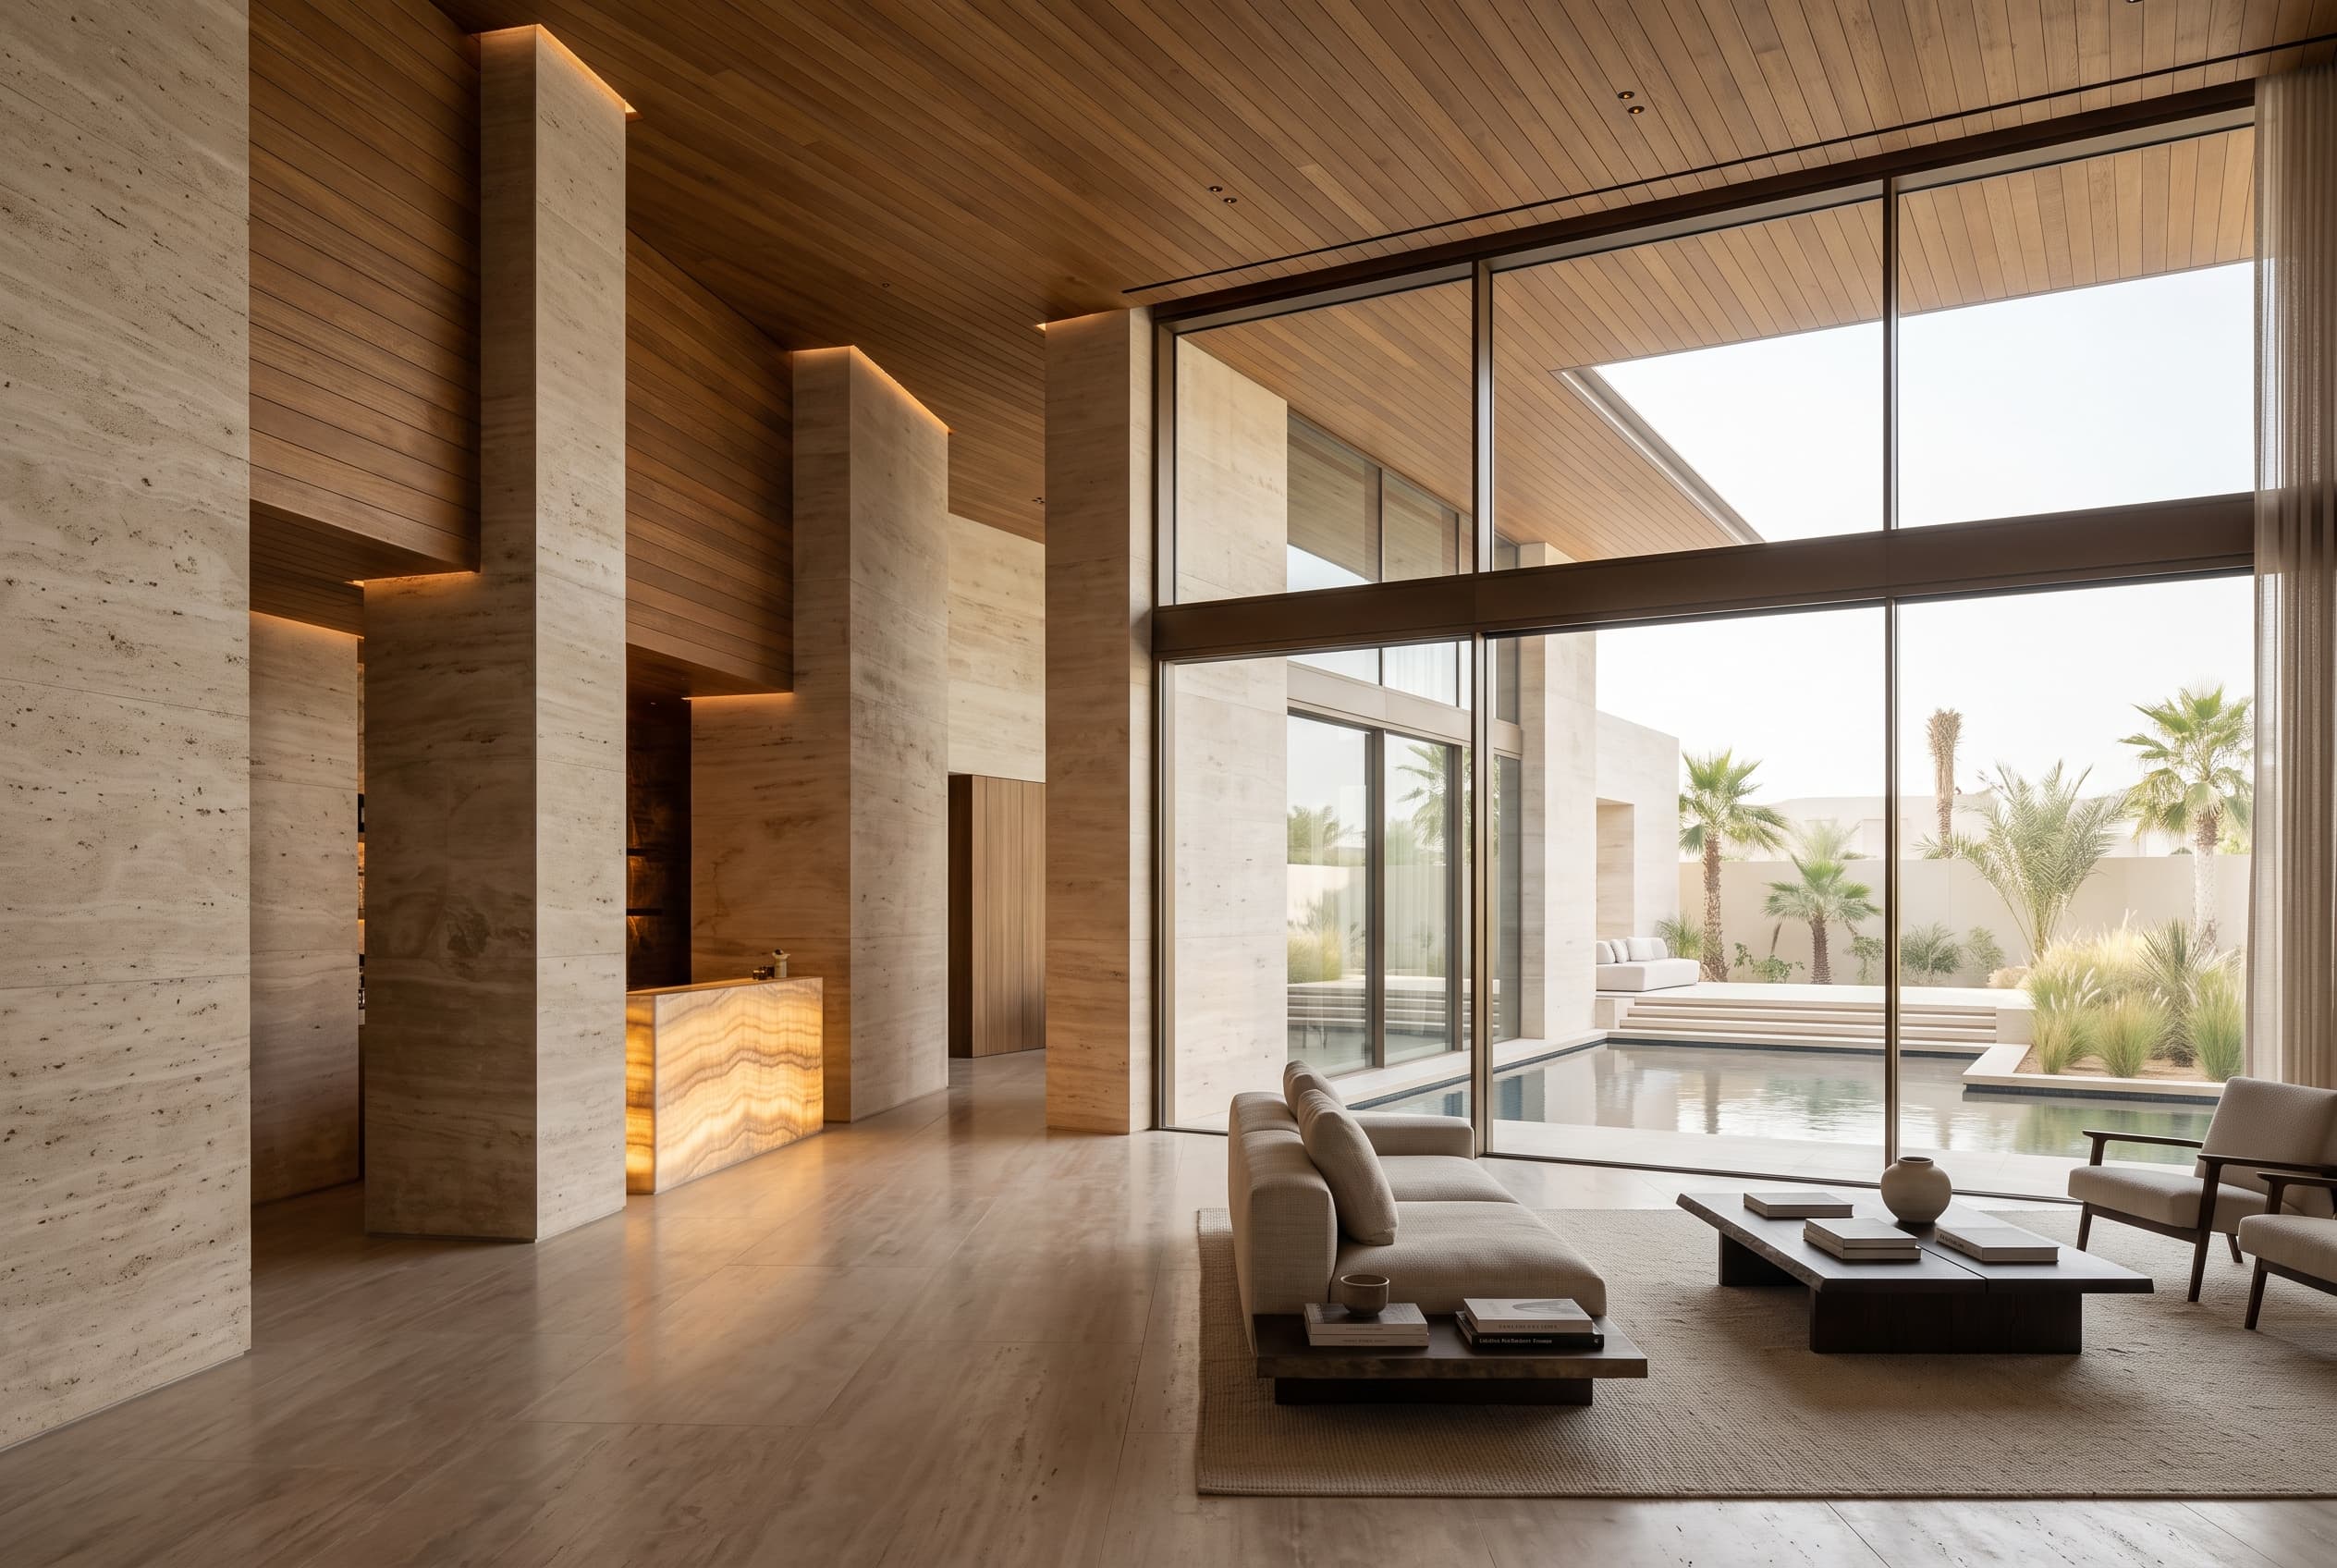
Living hall — travertine, oak and backlit onyx

Living hall — travertine, oak and backlit onyx

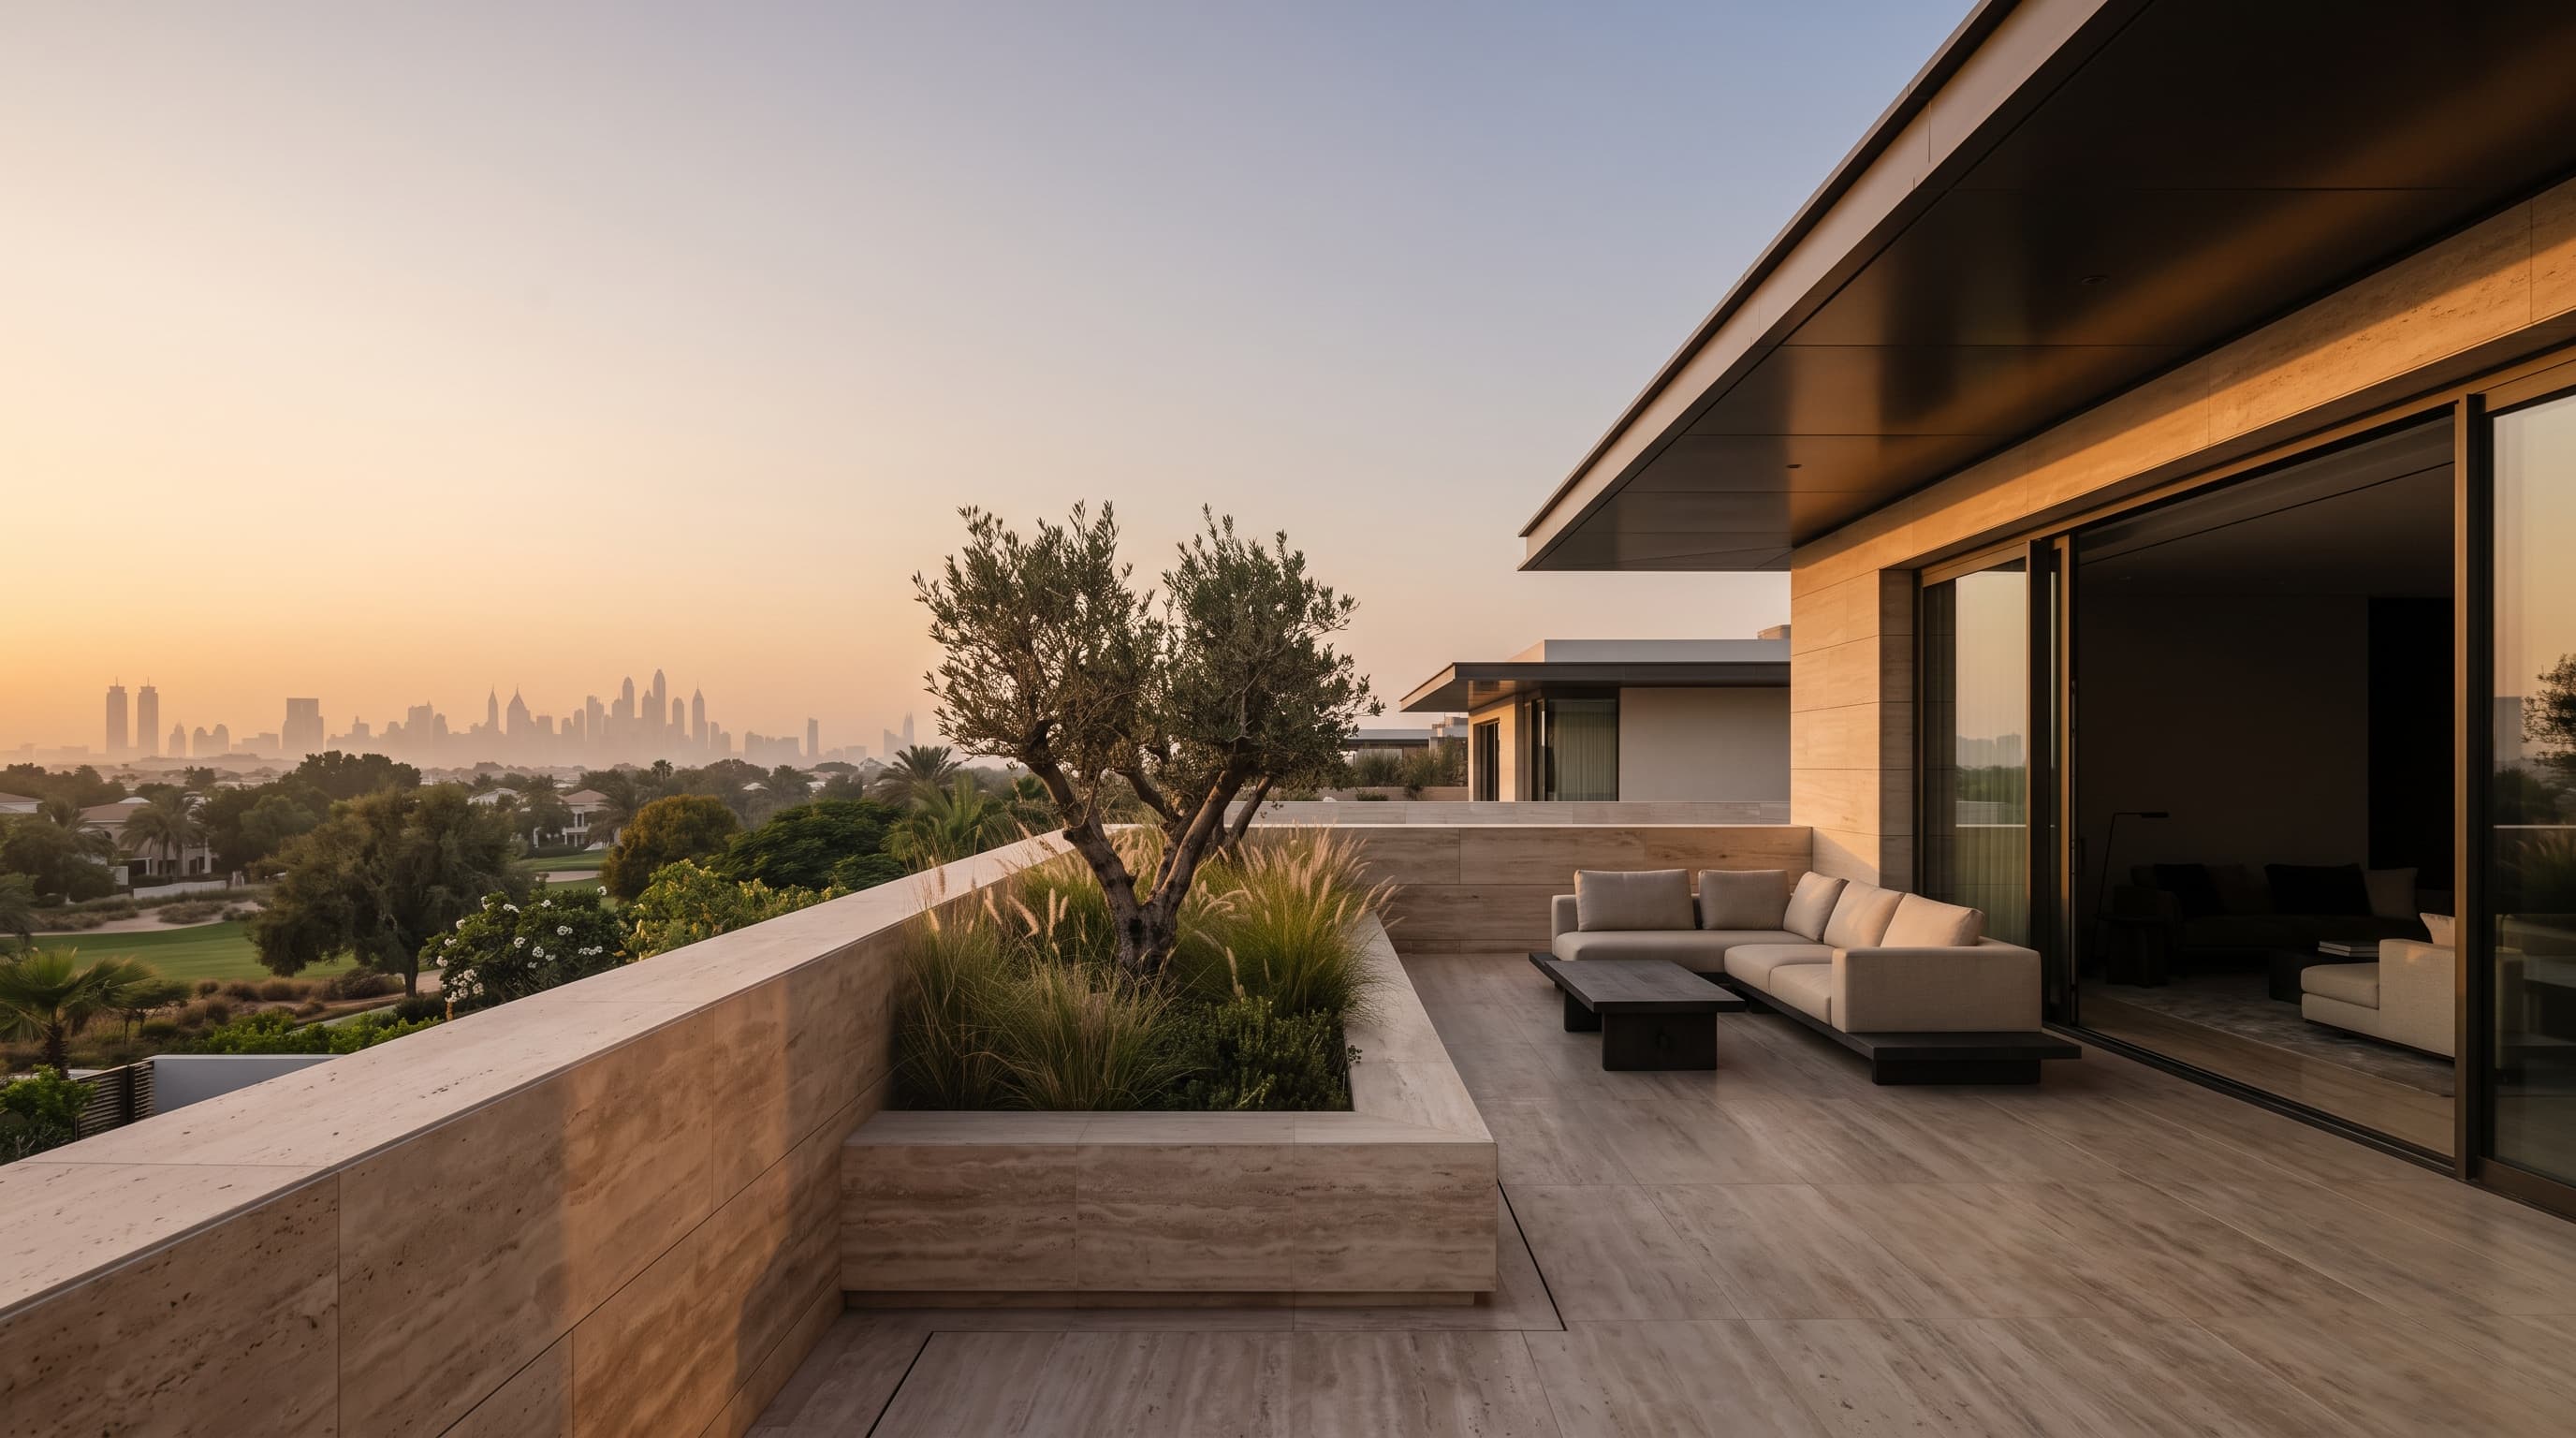
Roof terrace — skyline borrowed at dusk
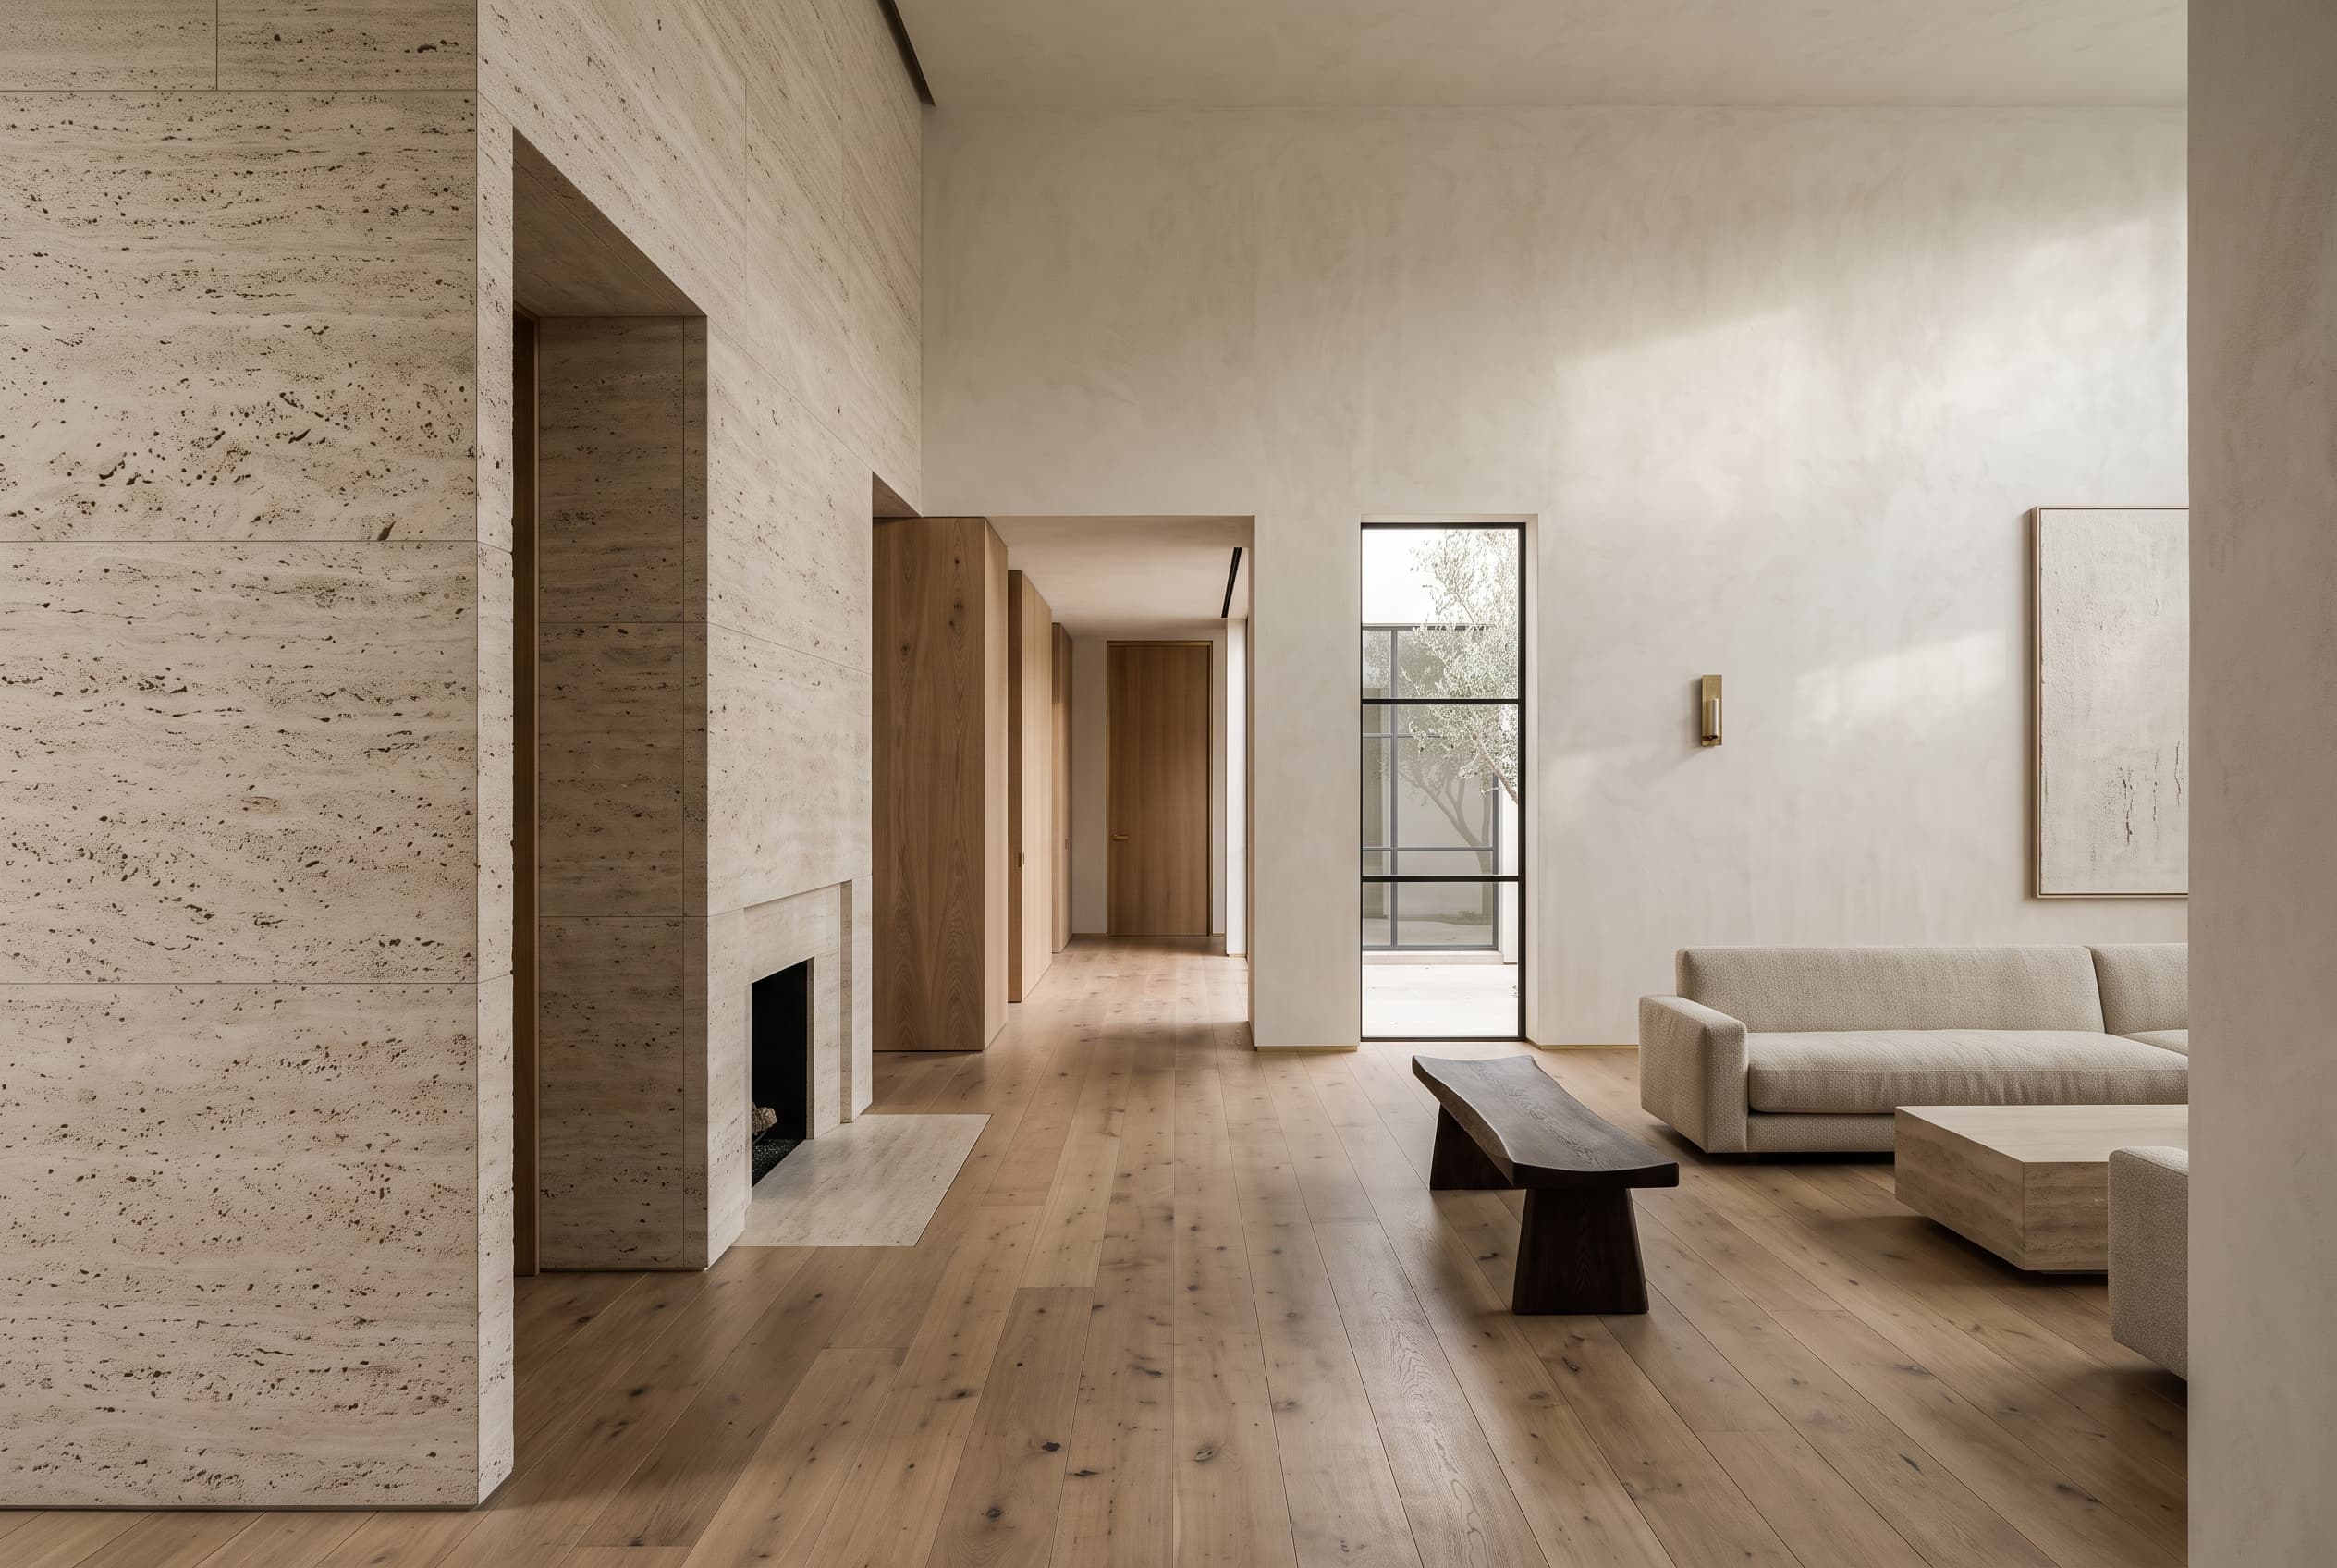
Salone — veined stone, oak joinery

Timeline

Feasibility + conceptQ1 2023
Planning approvalQ3 2023
Technical design + tenderQ4 2023 – Q2 2024
ConstructionQ3 2024 – Q4 2025
HandoverJan 2026

Team

Architecture + interiors

SELA Studio

Executive architect

Local partner, Dubai

Structural engineer

Appointment via tender

Landscape

SELA with local nursery

Project data

LocationEmirates Hills, Dubai
CompletionJanuary 2026
TypePrivate villa, new build
Internal area1,450 m²
Plot3,900 m²
Find a similar project →

← Prev case

Sky Loft 57

Midtown, New York, USA — 2022

Next case →

Penthouse One

Monte-Carlo, Monaco — Completed 2025

Penthouse One