Aspen — New York — Como — Dubai

← All worksCompleted · 2022

SkyLoft 57

540 m²

Internal area

Completed

Status

Location

Midtown, New York, USA

Type

Apartment — office-to-residential conversion

Scope

Architecture, interiors, landscape

Palette

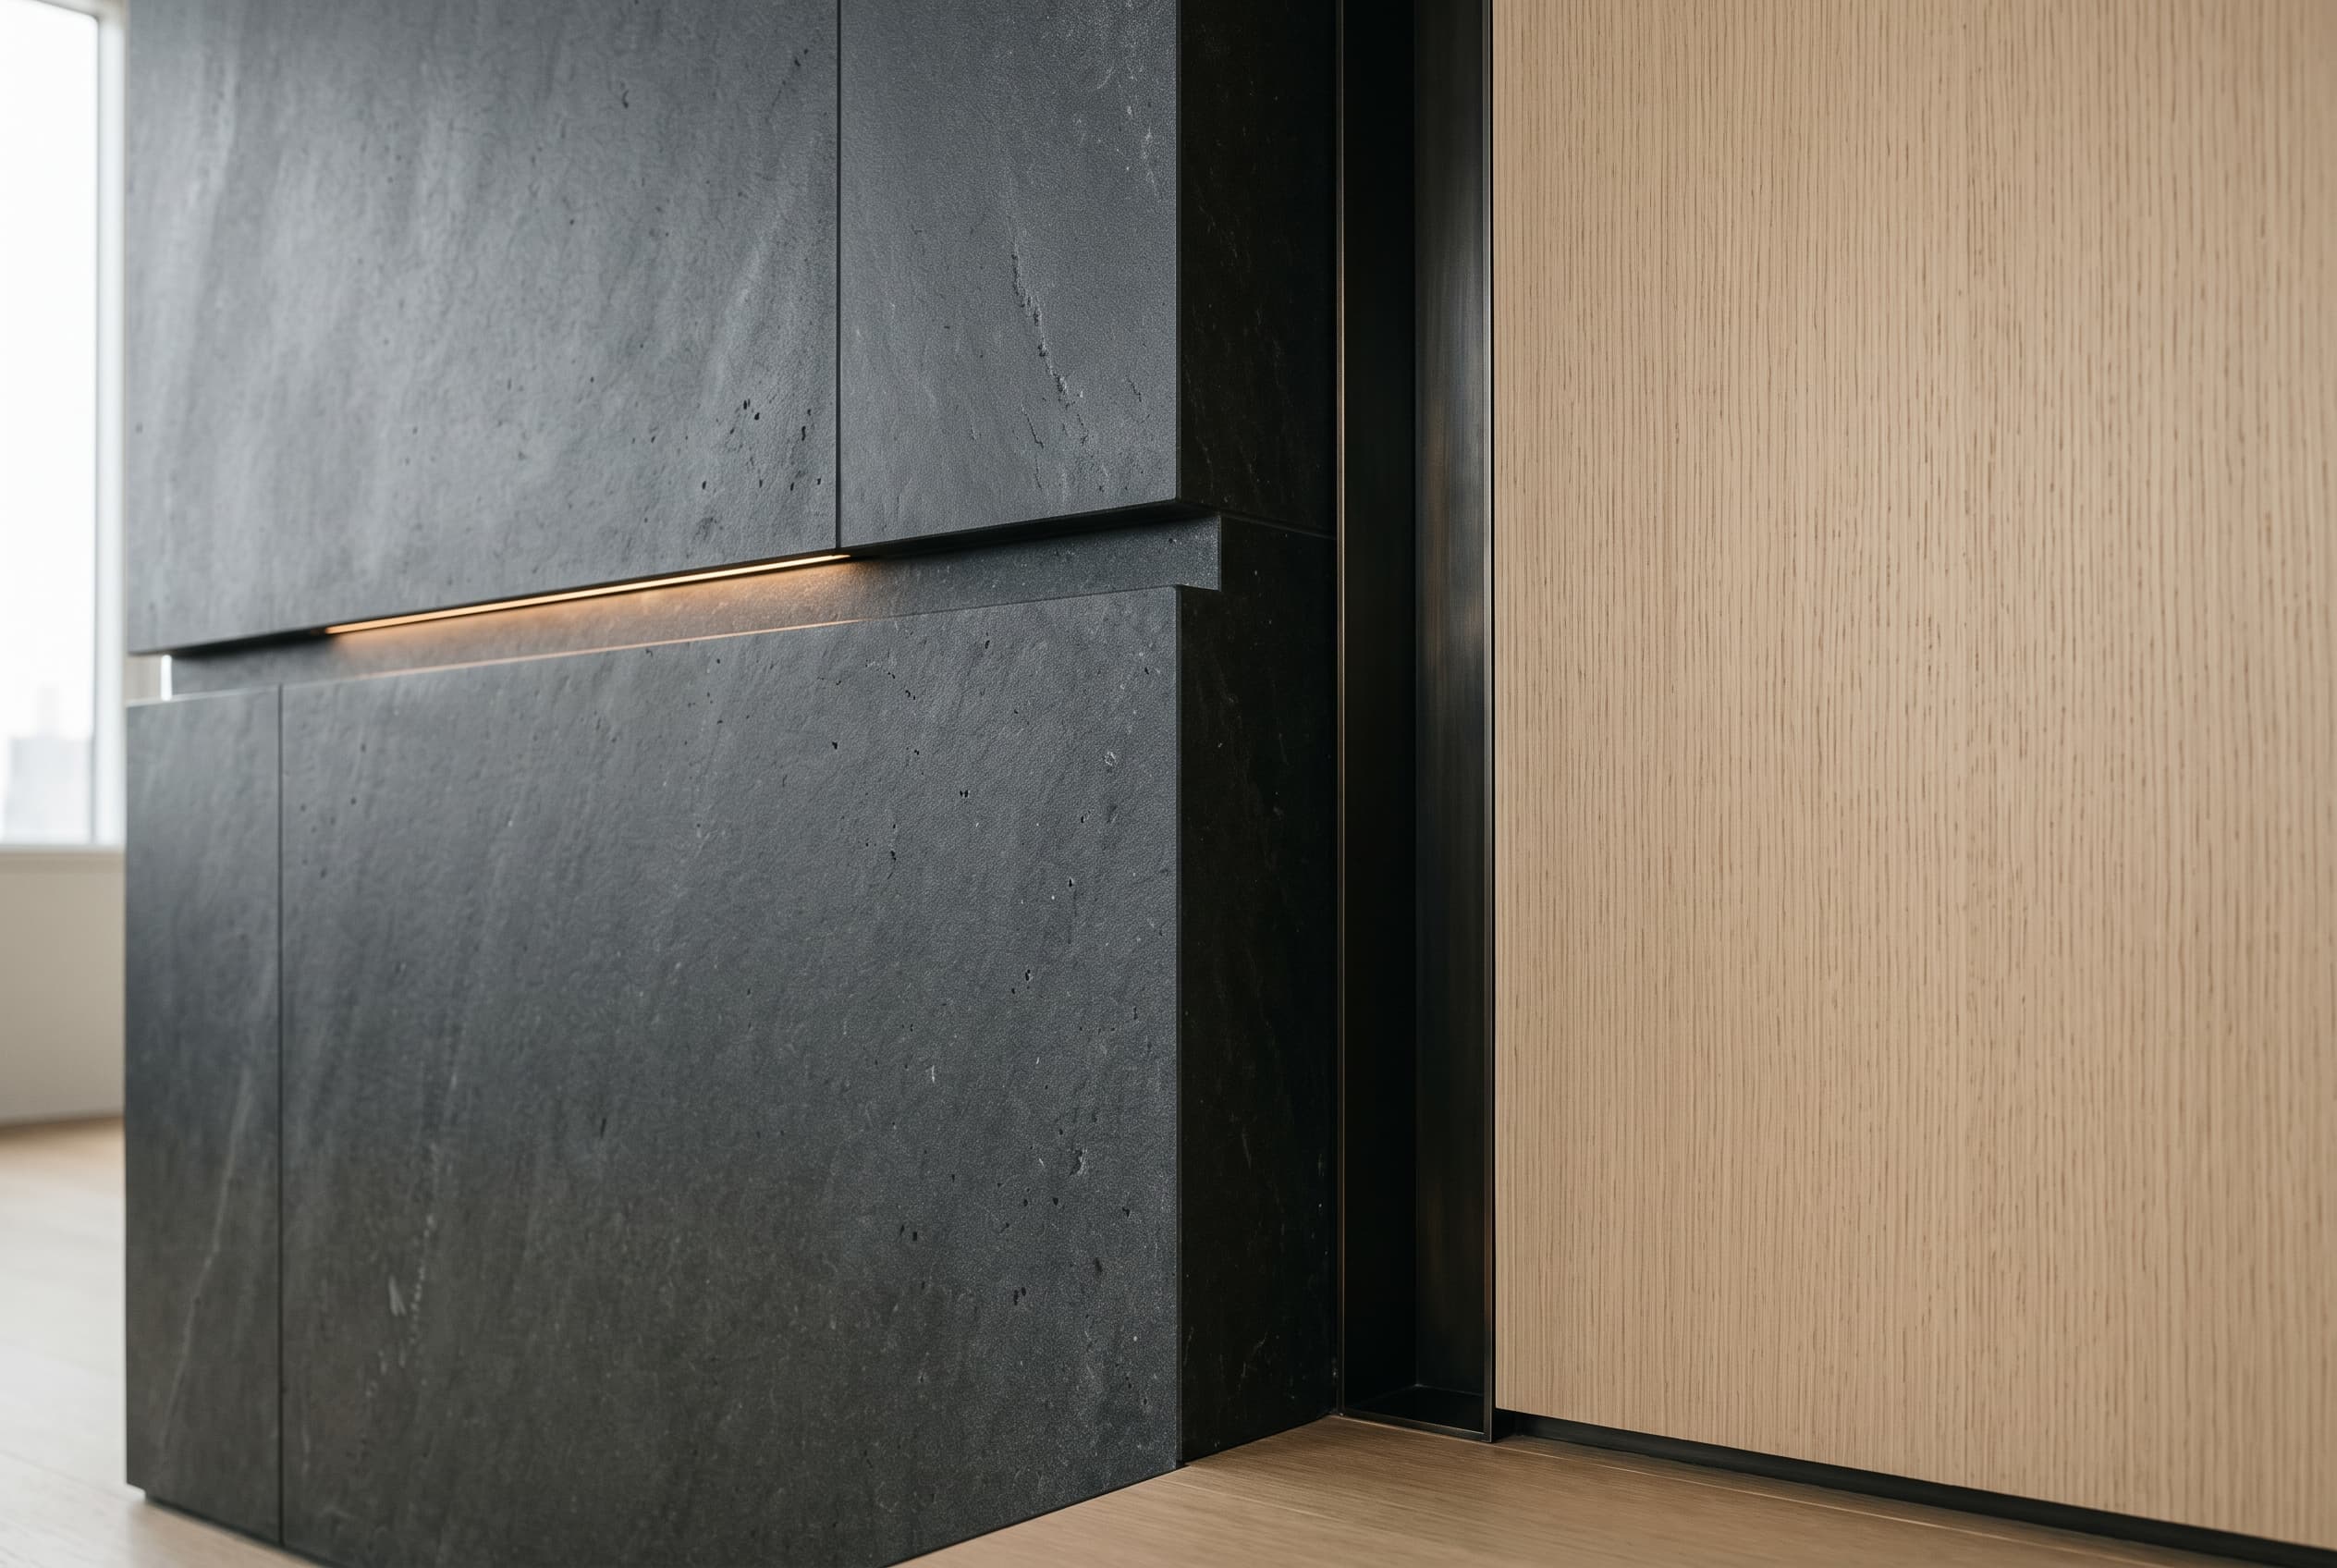
Honed basalt · White oak · Blackened bronze · Linen plaster
Overview

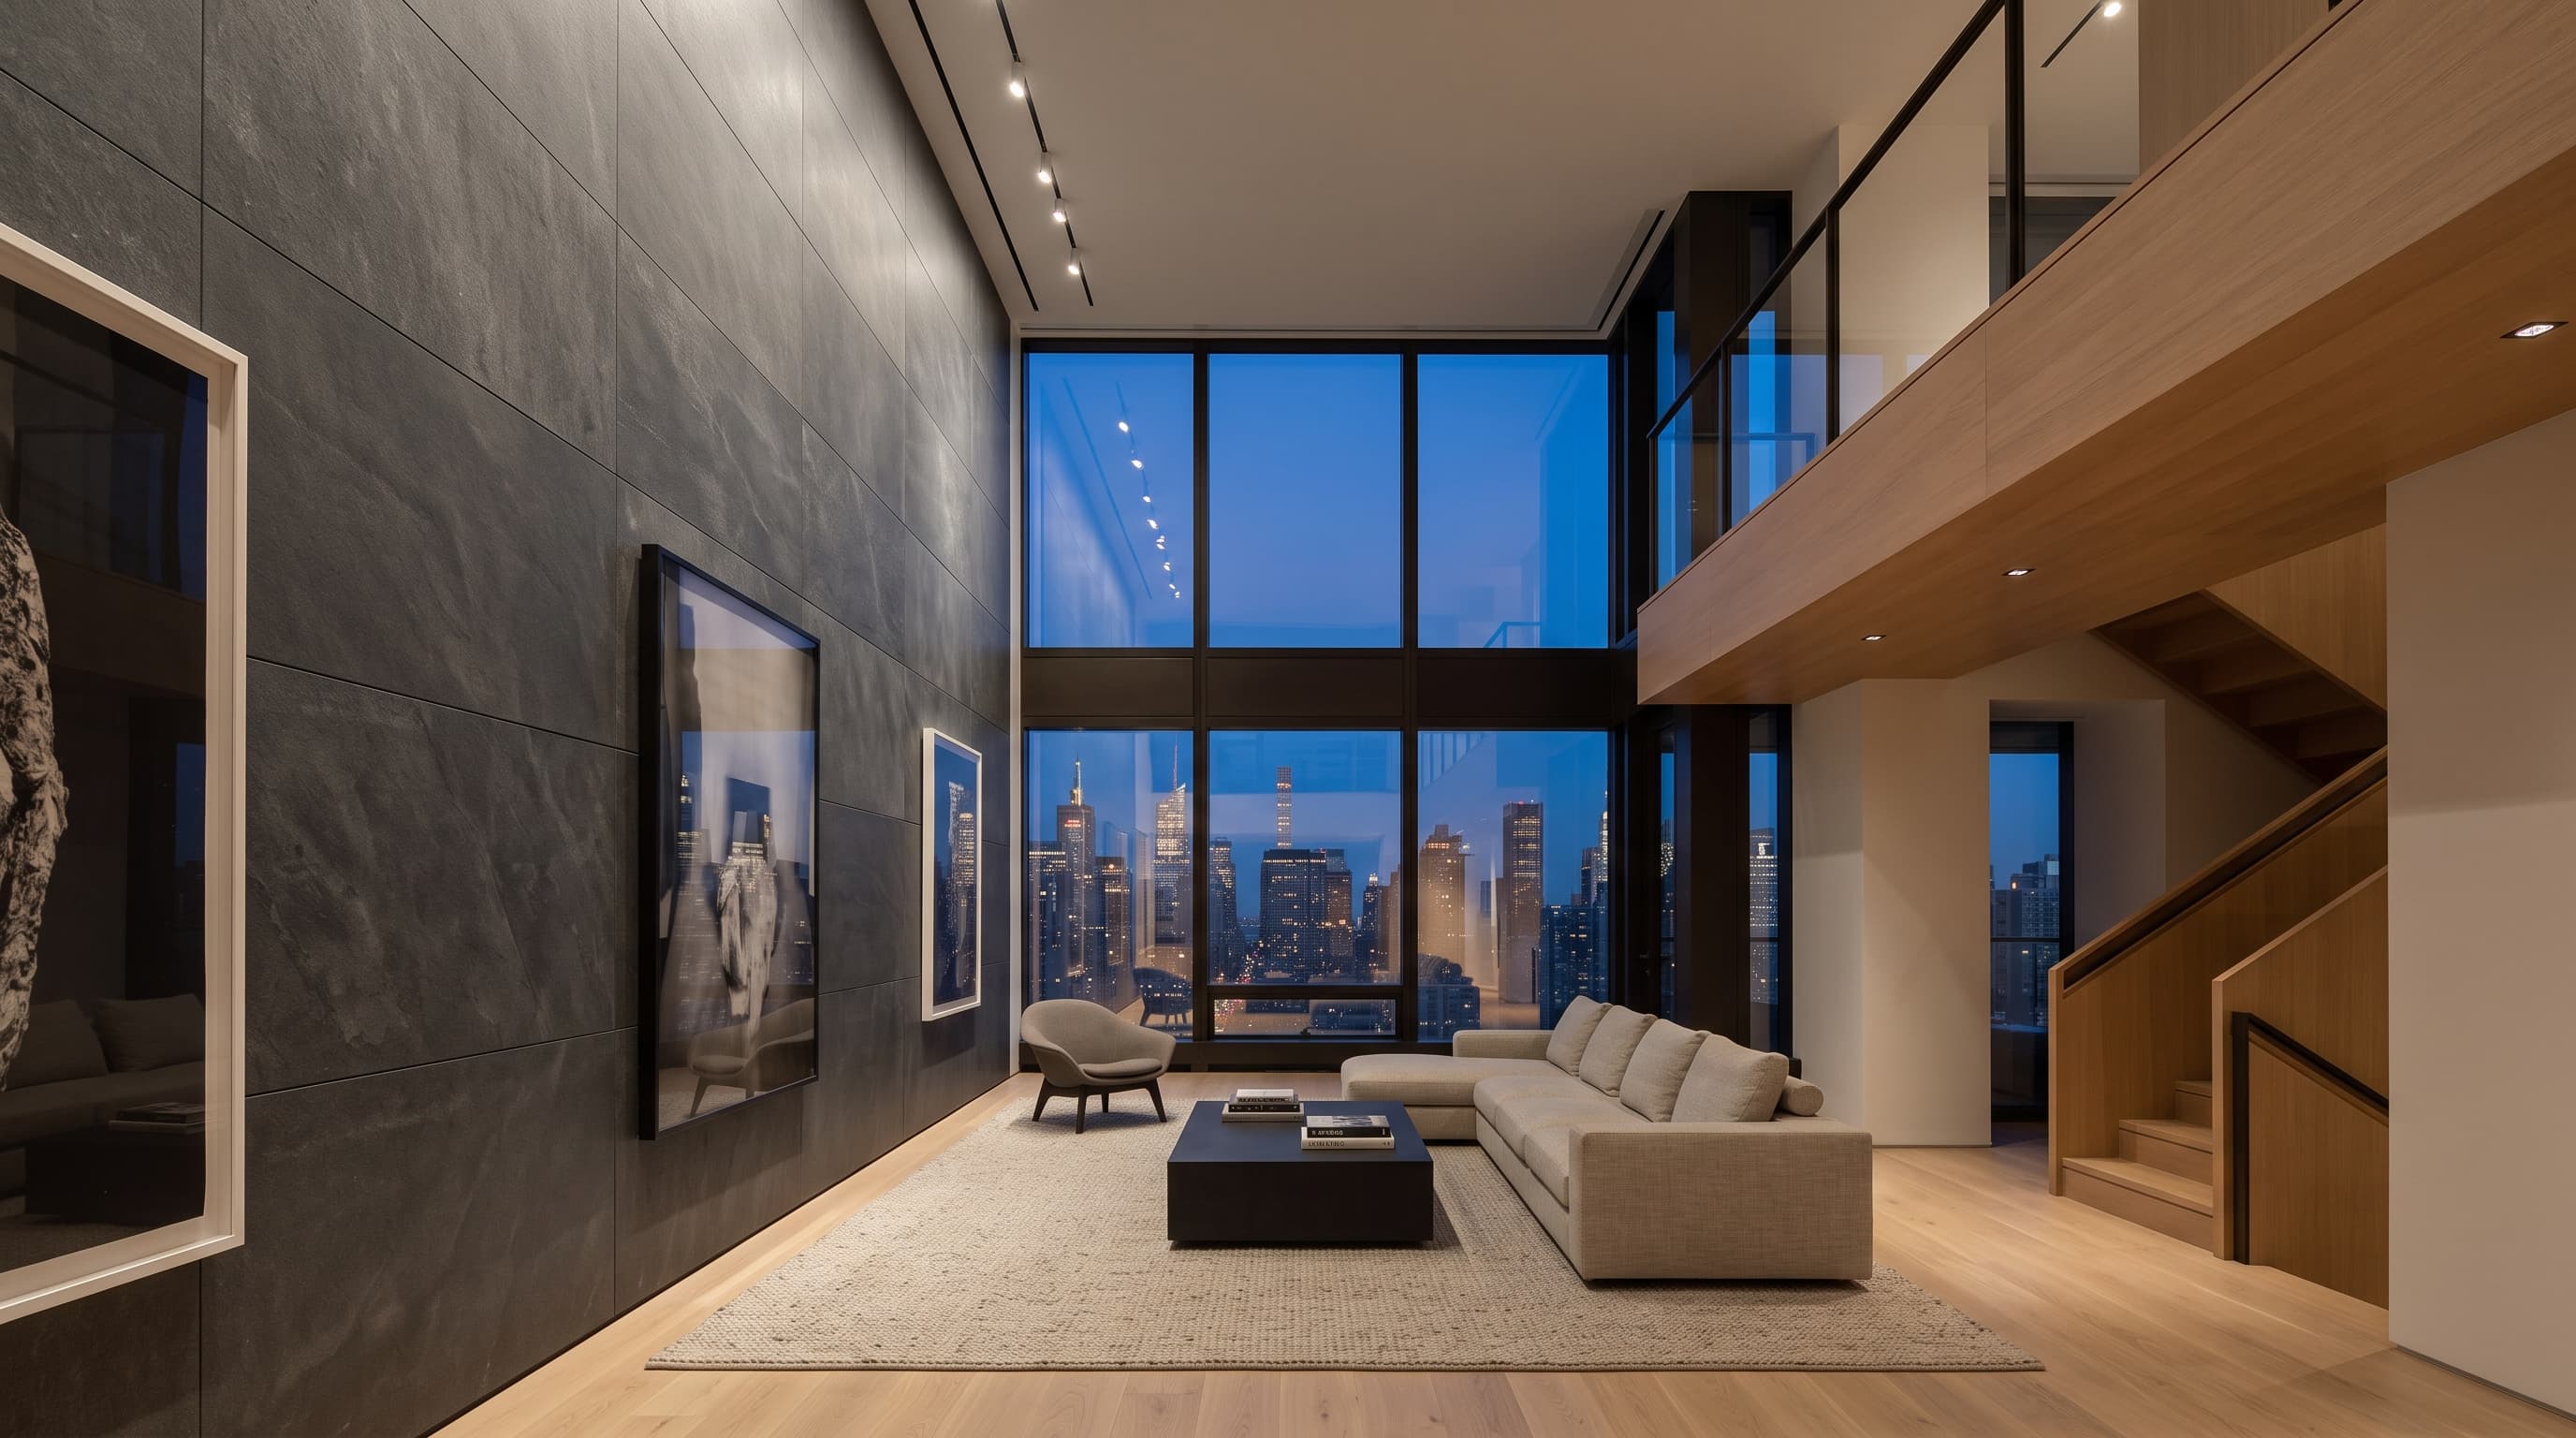
The conversion of a 1970s office floor into a three-bedroom residence with 6 m ceilings. The brief asked for gallery-grade walls, a kitchen that disappears, and bedrooms that hold silence above one of the loudest avenues in the world.

The brief

Three bedrooms, gallery hall, concealed kitchen, library, two terraces. Board approvals required zero impact on risers, facade or neighbours.

Palette

Honed basalt◆
White oak◆
Blackened bronze◆
Linen plaster◆

Case notes

How it
was built.

Five notes from the job — the constraints that shaped the plan, and what the structure, interiors and landscape did about them.

Site & approvals

A full NE corner with Central Park and Hudson aspects. Surveys found 400 mm of dead services above the slab; the design reuses the void for new acoustic build-ups instead of raising floors.

Structure & envelope

No new openings in the facade or core. A new steel stair insertion links the split levels; the 9-tonne stone package was craned in a single weekend slot with the building's rigging crew.

Interiors

A honed-basalt spine wall carries services and art lighting; white-oak galleries run either side. Bronze vitrines display the collection. The kitchen closes behind oak panels in under a minute.

Landscape

Two terraces in stone pavers with wind-rated planting and concealed drainage; furniture fixed to structural points only.

Environmental

New dedicated ventilation with heat recovery, acoustic glazing secondary to the curtain wall, and full LED with daylight dimming throughout.

Living gallery — basalt spine, white oak

Living gallery — basalt spine, white oak

Basalt and oak junction — bronze trim

Timeline

Feasibility + board packageQ3 2020
Alteration approvalsQ2 2021
Technical designQ3 – Q4 2021
Fit-outQ1 – Q3 2022
HandoverNov 2022

Team

Architecture + interiors

SELA Studio

Expediter + code

NYC consultant

Structural engineer

NY-licensed practice

AV + acoustic

Consultant appointment

Project data

LocationMidtown, New York
CompletionNovember 2022
TypeApartment, office conversion
Internal area540 m²
Find a similar project →

← Prev case

Desert Rose Retreat

Riyadh, Saudi Arabia — 2023

Next case →

Dune Villa

Emirates Hills, Dubai, UAE — Completed 2026

Dune Villa